NUS logo
menu

Department of Architecture

  • About
    About
    • Mission & Values
    • History
    • Contact
    People
    • Staff
    • Ong Siew May (OSM) Professorship
    • Alumni
    • The Architecture Society (TAS)
    Facilities
    • SDE1 Building
    • SDE3 Building
    • SDE4 Building
    • Design Fabrication Workshop
    Gallery
  • Study
    PROGRAMMES
    • BACHELOR OF ARTS IN ARCHITECTURE
    • BACHELOR OF LANDSCAPE ARCHITECTURE
    • Master of Architecture
    • Master of Landscape Architecture
    • MASTER OF ARTS IN ARCHITECTURAL CONSERVATION
    • Master of Science, Integrated Sustainable Design
    • Master of Arts in Urban Design
    • Master of Urban Planning
    • DOCTOR OF PHILOSOPHY and MASTER OF ARTS By RESEARCH (Architecture)
    RESOURCES FOR PROSPECTIVE STUDENTS
    • Study at DoA
    • Awards, Scholarships and Grants
    • DOA Graduate Futures Fellowship
    RESOURCES FOR CURRENT STUDENTS
    • Academic Matters
    • Student Works and Programme Brochures
  • Research
    Research Clusters
    • Design Education Research
    • Research by Design
    • History, Theory, Criticism
    • Technologies
    • Urbanism
    • Landscape Studies
    • Work and Publications
    • News + Events
    Tun Tan Cheng Lock Centre
    • About
    • History
    • Restoration and Conservation Projects
    • Conservation Works Team
    • Donor and Scholarship
    • News + Events
    Campus Design Innovations Group
    • About
    • SDE 1
    • SDE 3
    • SDE 4
    • Yusof Ishak House
    • CDE +
    Centre for Advanced Studies in Architecture
    • Graduate Research Symposium 2025
    • Graduate Research Symposium 2024
    • Graduate Research Symposium 2023
    • NUS-SUTD PhD Symposium in Architecture 2022
    Centre for Environment and Ageing Well (ENgAGE)
    Research Labs
    • Critical Landscapes Design Lab
    • Urban Climate Design Lab (UCDL)
    • Urban Analytics Lab
    • Urban Ecology Lab
    • SkyTimber™: Tropical Renewable Architecture Design Lab
    • Civic Resilience Lab
    • Urban Transitions Lab
    • Urban Wild Lab
    • Architectural Conservation Laboratory (ArCLab)
    Research Networks
    • Architecture Design Education and Research in ASEAN (AUN-ADERA)
    • International Network for Tropical Architecture (iNTA)
    Designing Resilience in Asia International Research Progamme (DRIA)
  • News + Events
    News + Events
    Newsletter
  • Careers
    Overview
  • Admissions
    BACHELOR OF ARTS IN ARCHITECTURE
    BACHELOR OF LANDSCAPE ARCHITECTURE
    MASTER OF ARCHITECTURE
    MASTER OF LANDSCAPE ARCHITECTURE
    MASTER OF ARTS IN ARCHITECTURAL CONSERVATION
    MASTER OF SCIENCE, INTEGRATED SUSTAINABLE DESIGN
    MASTER OF ARTS IN URBAN DESIGN
    MASTER OF URBAN PLANNING
    DOCTOR OF PHILOSOPHY AND MASTER OF ARTS IN ARCHITECTURE BY RESEARCH
logo logo
< BACK TO Gallery

From Preferences to Places: A Computable, Evidence-Led Workflow for Redesigning Urban Parks

PROGRAMME

Master of Landscape Architecture

STUDENT

Wen Guangyuan

YEAR

2

ADVISOR/TUTOR

Lin Shengwei Ervine
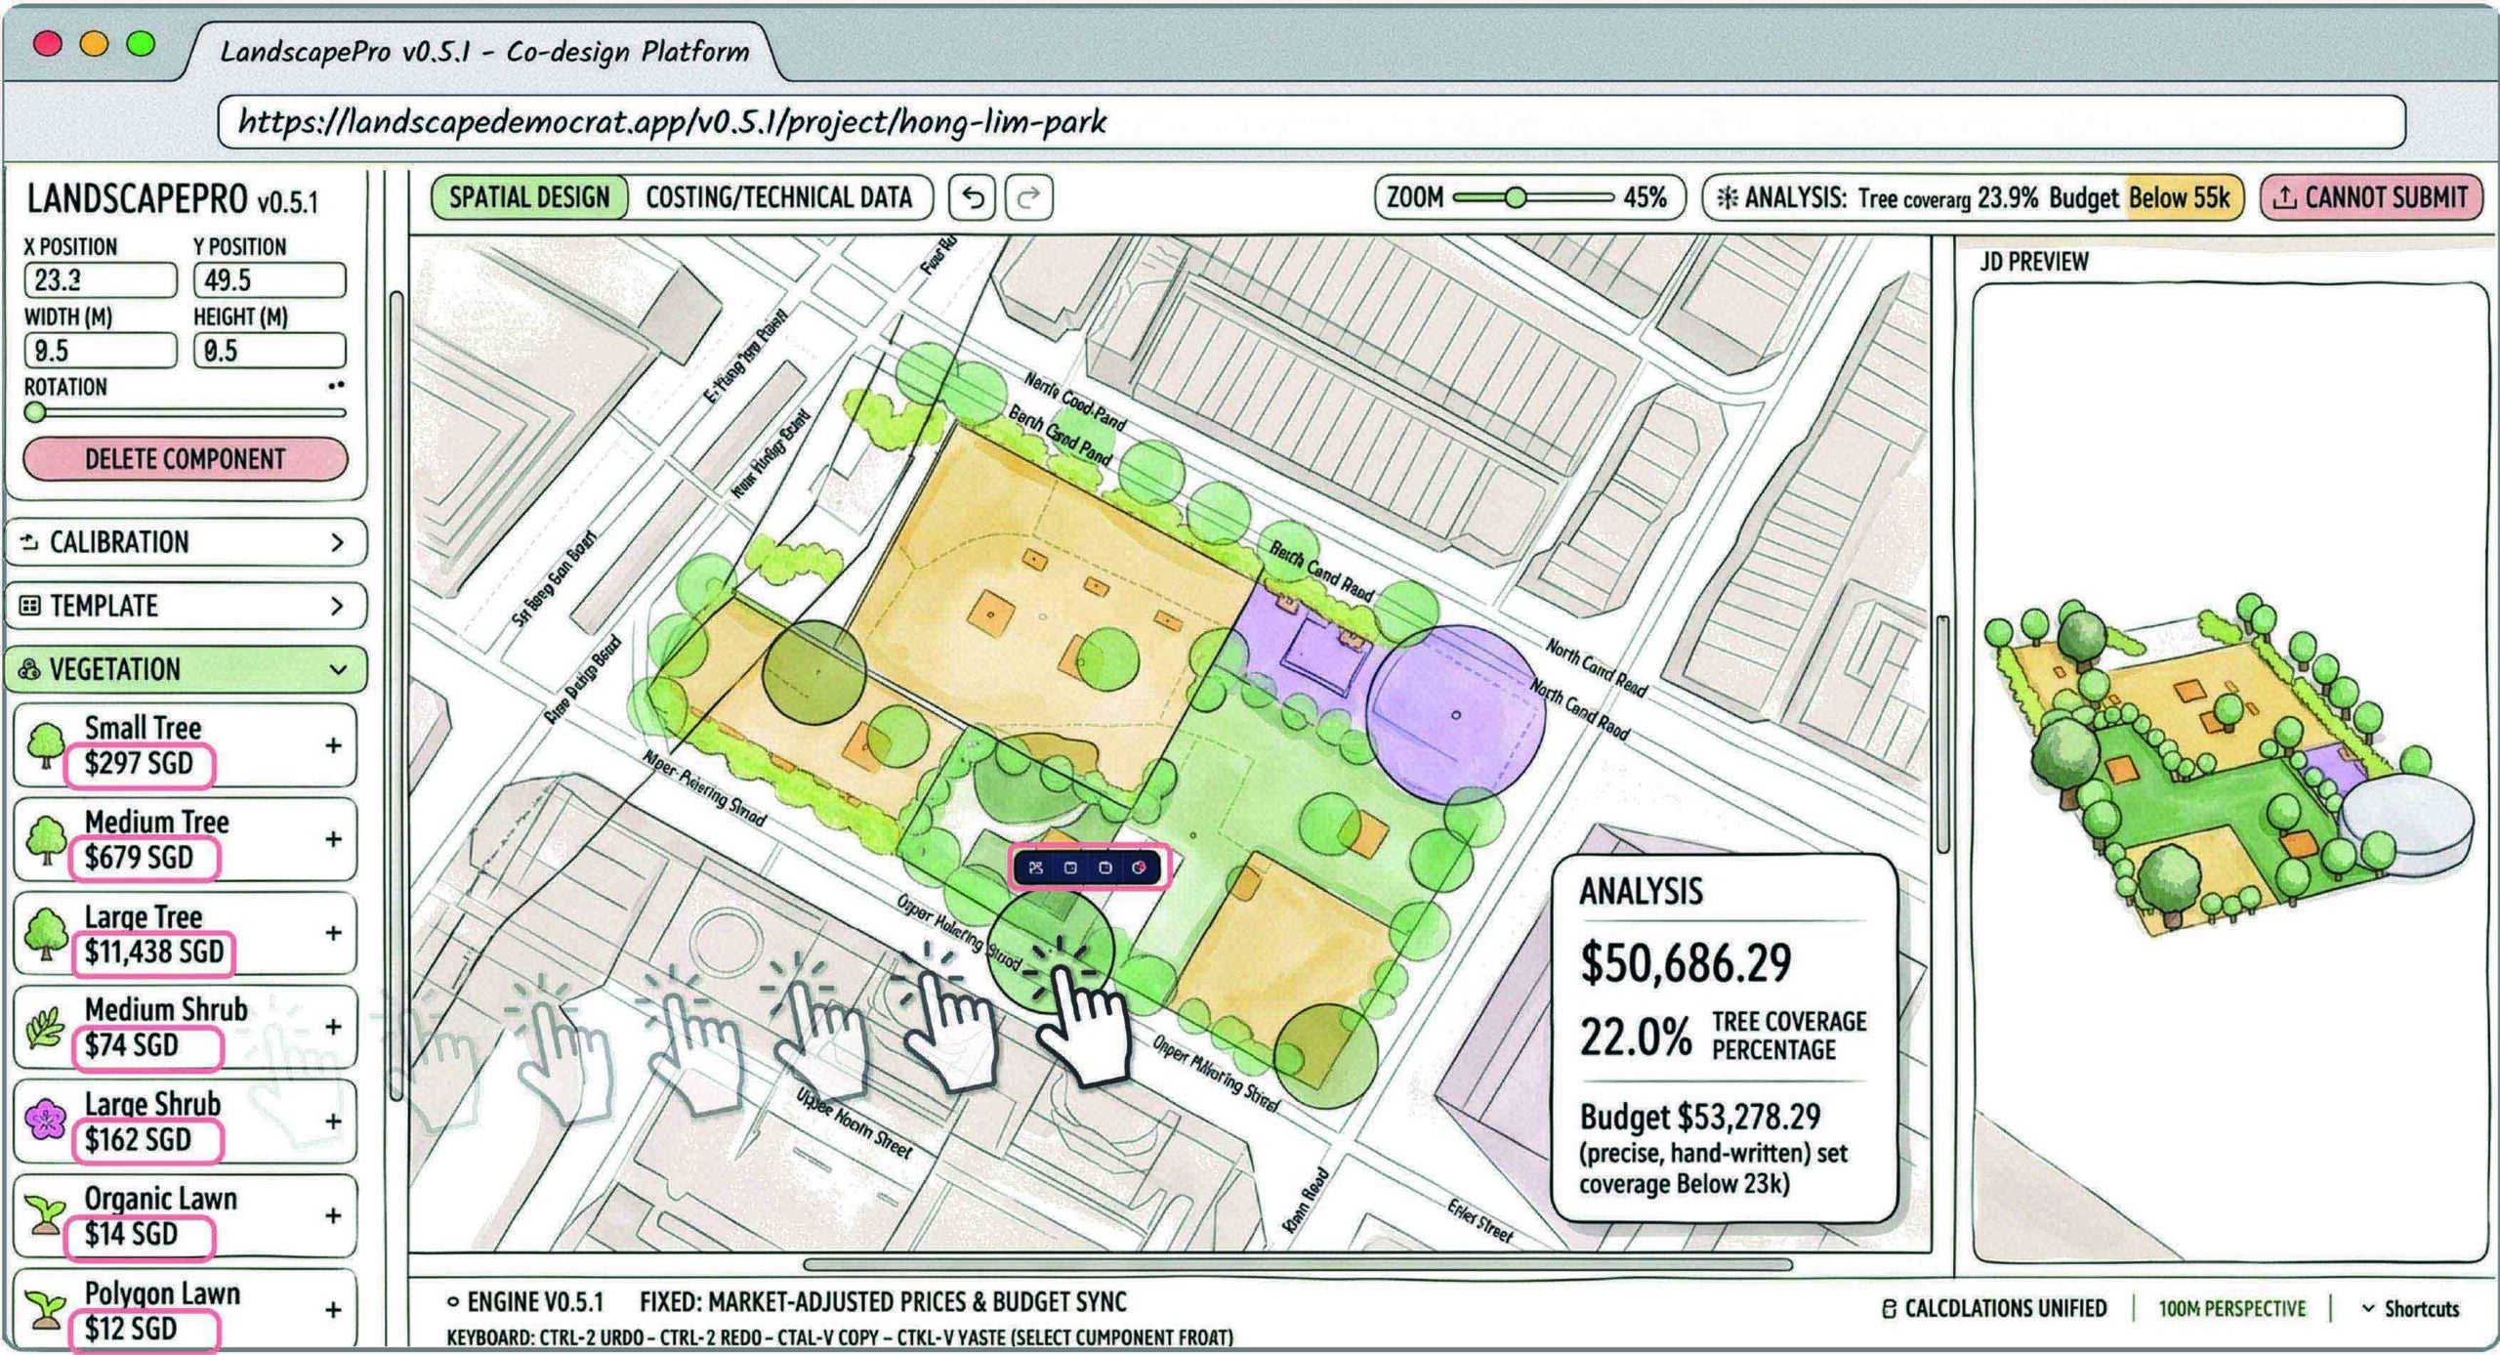
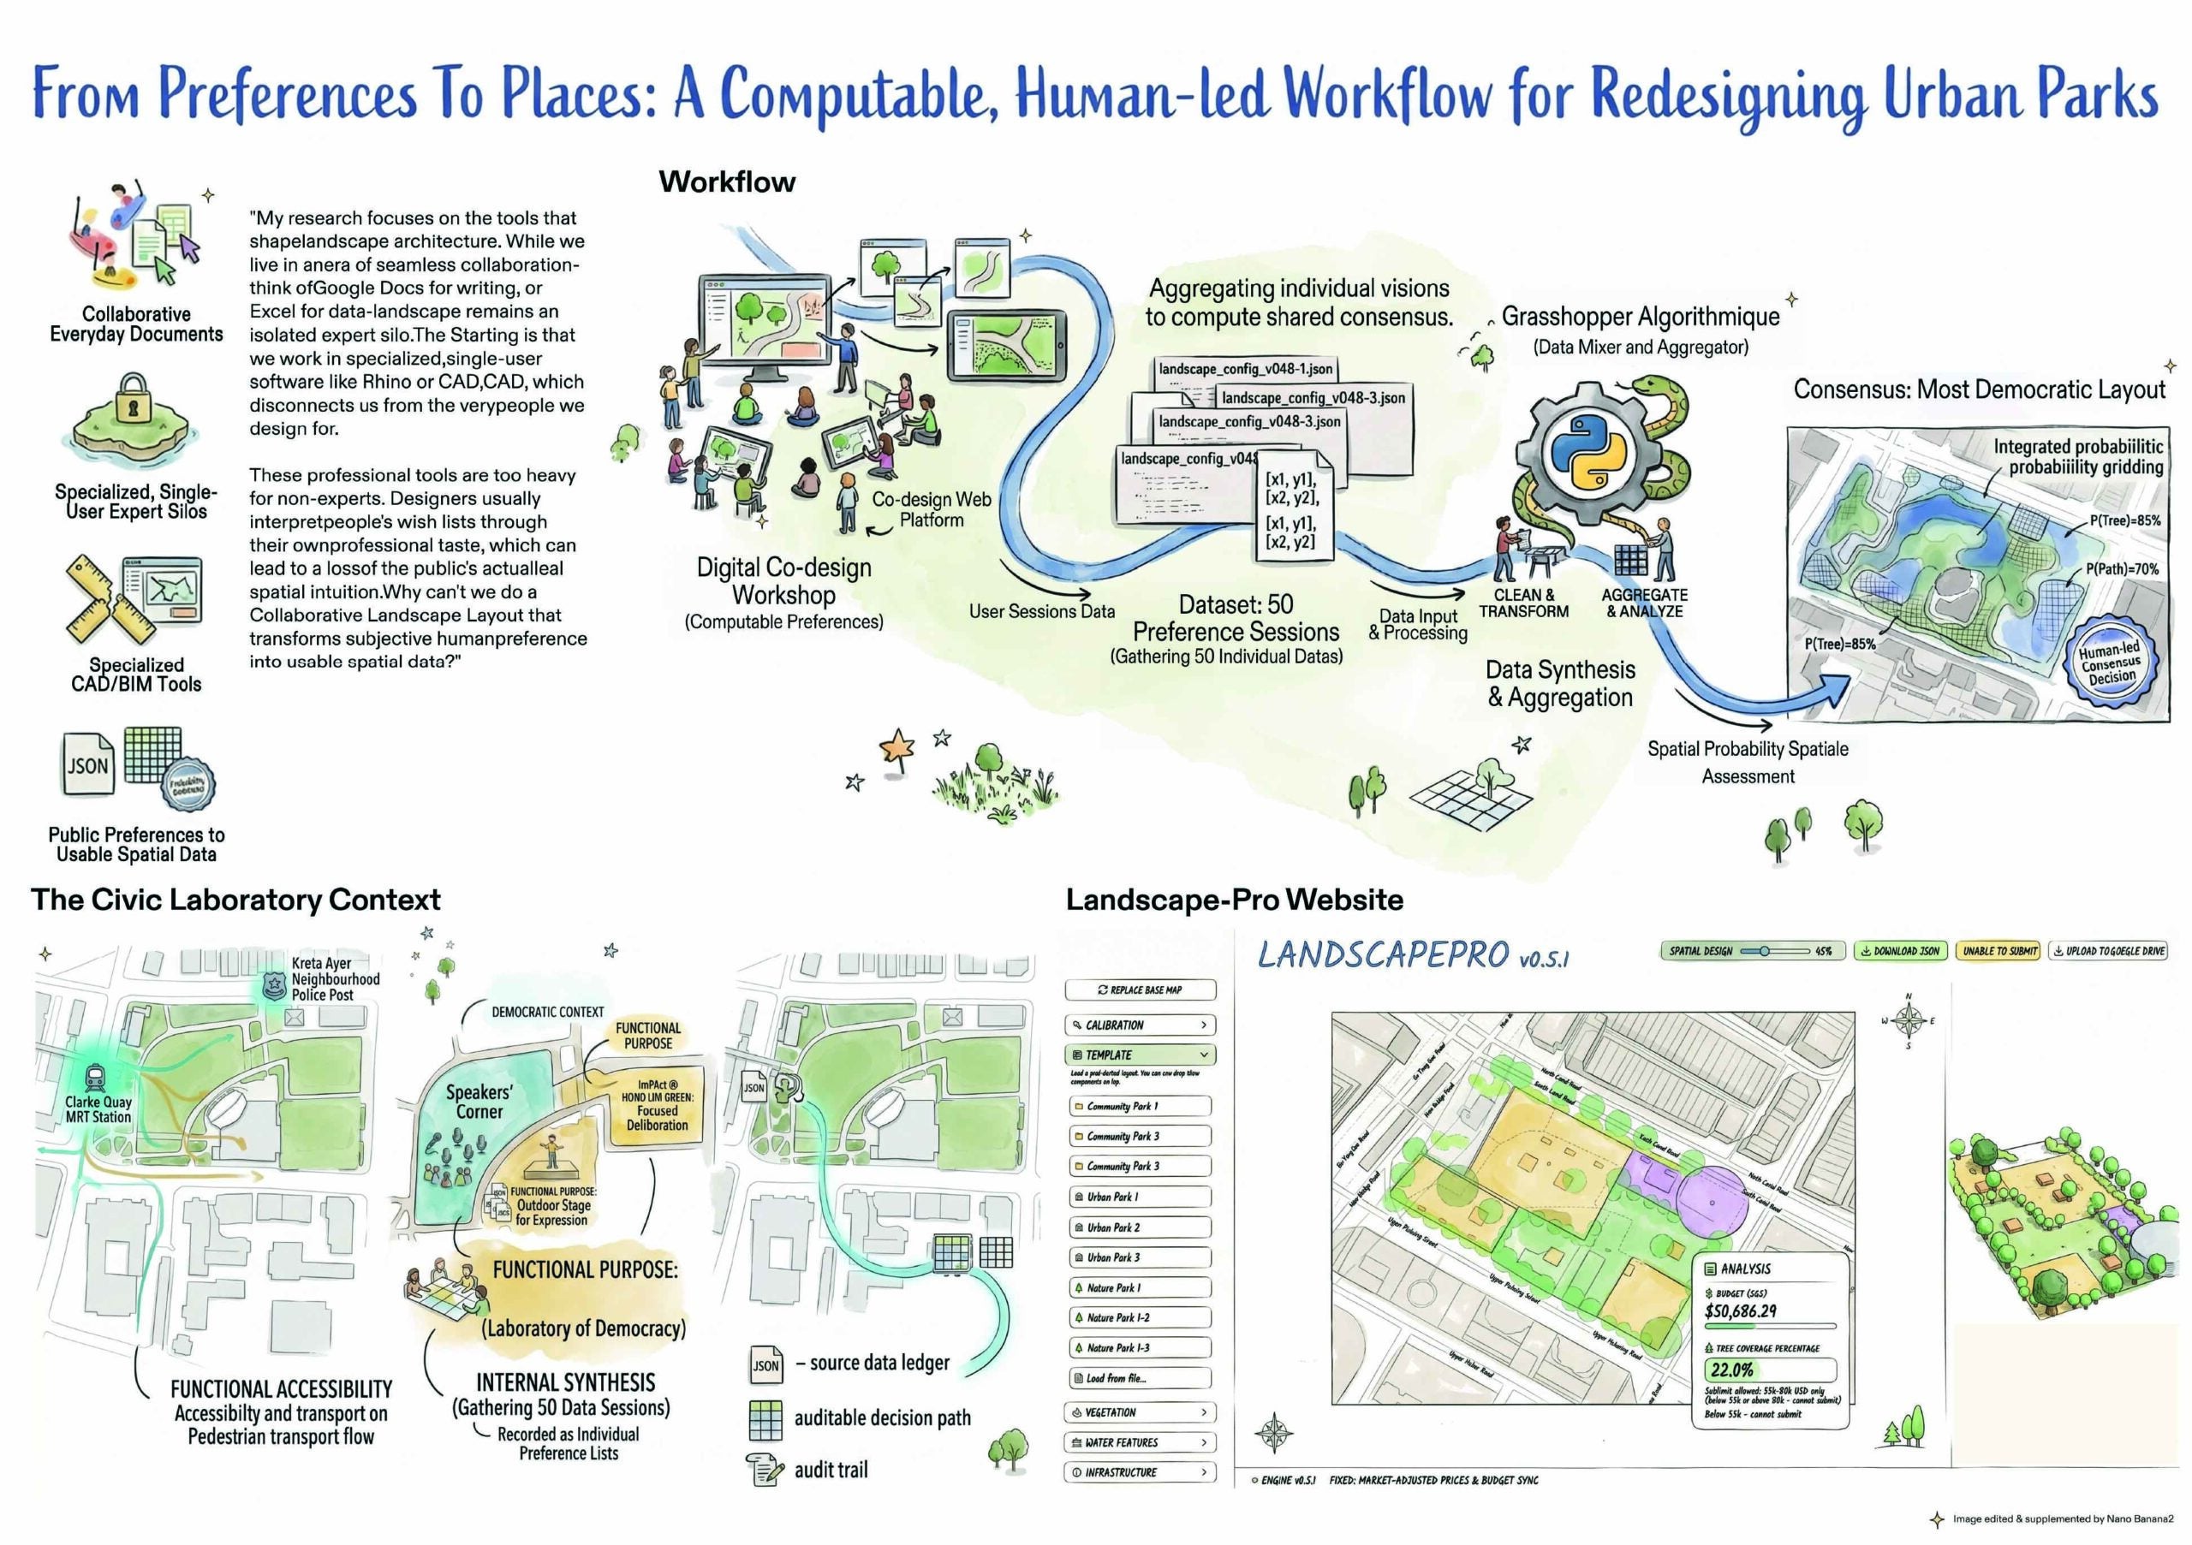
This thesis explores how computational design can bridge the gap between public participation and professional landscape practice by transforming community preferences into transparent, evidence-based design decisions. Rather than relying on one-off consultations that produce fragmented wish lists, the project proposes a computable workflow that translates public input into spatially coherent and auditable design outcomes.
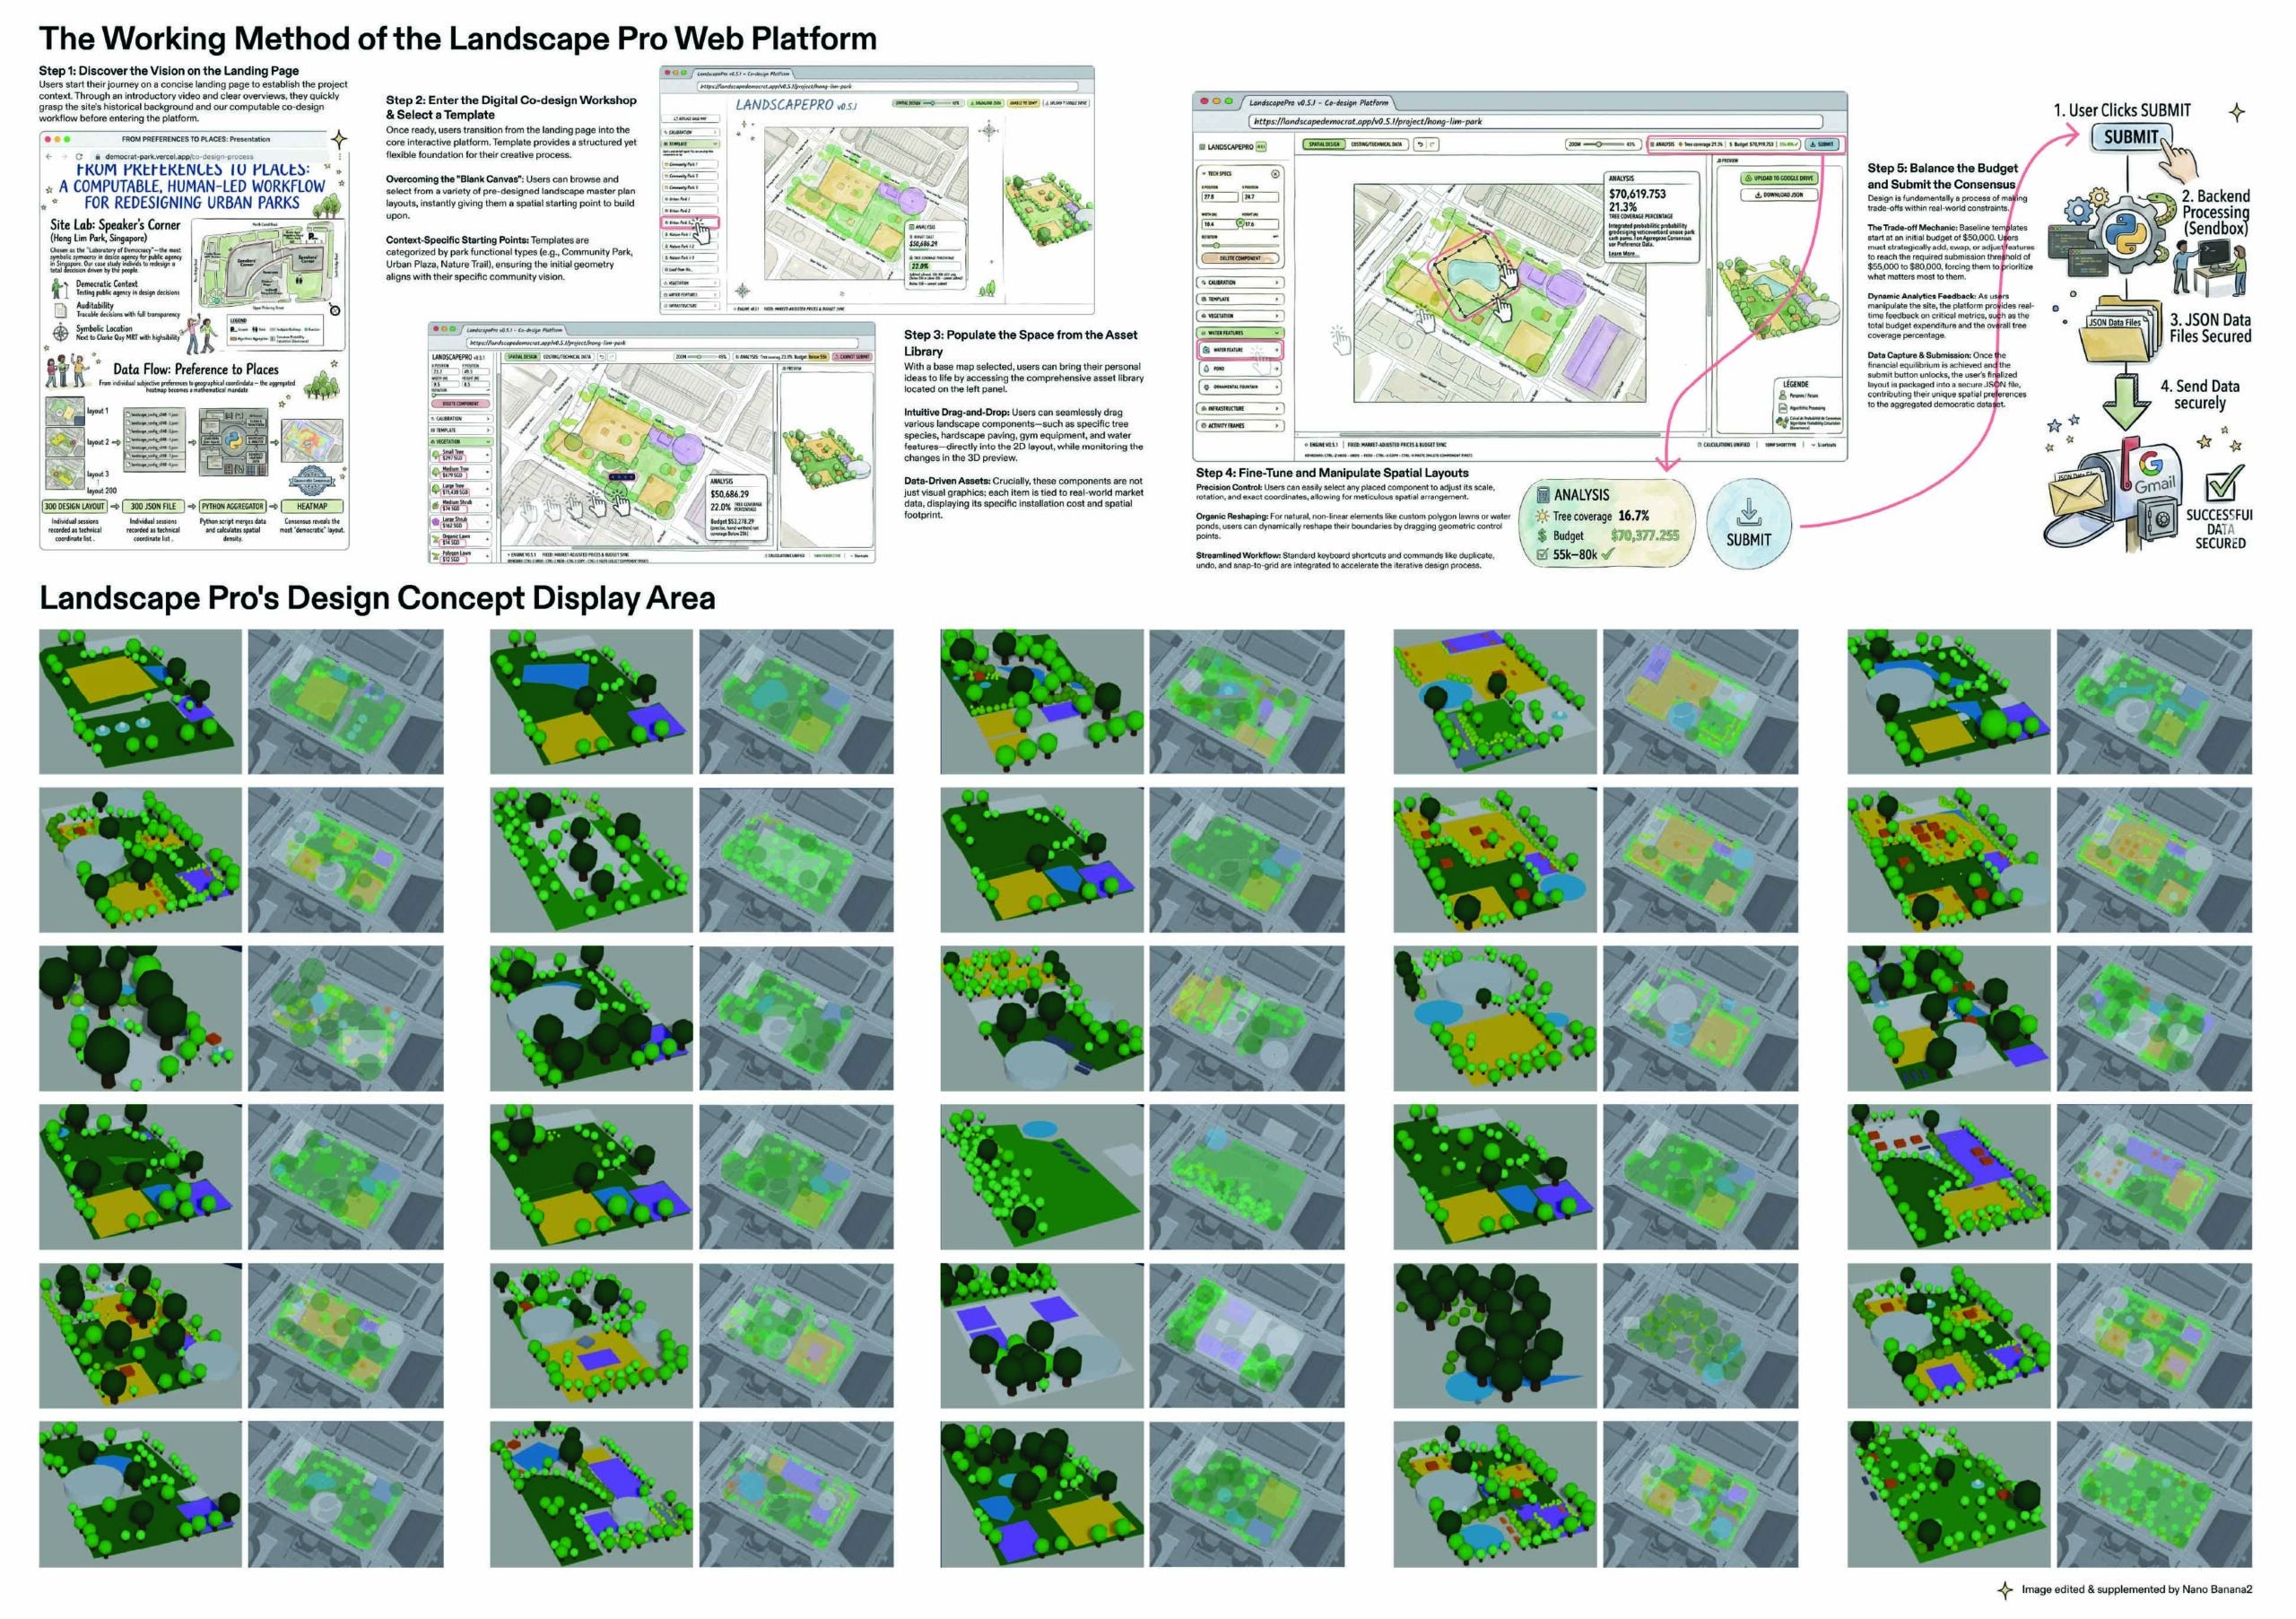
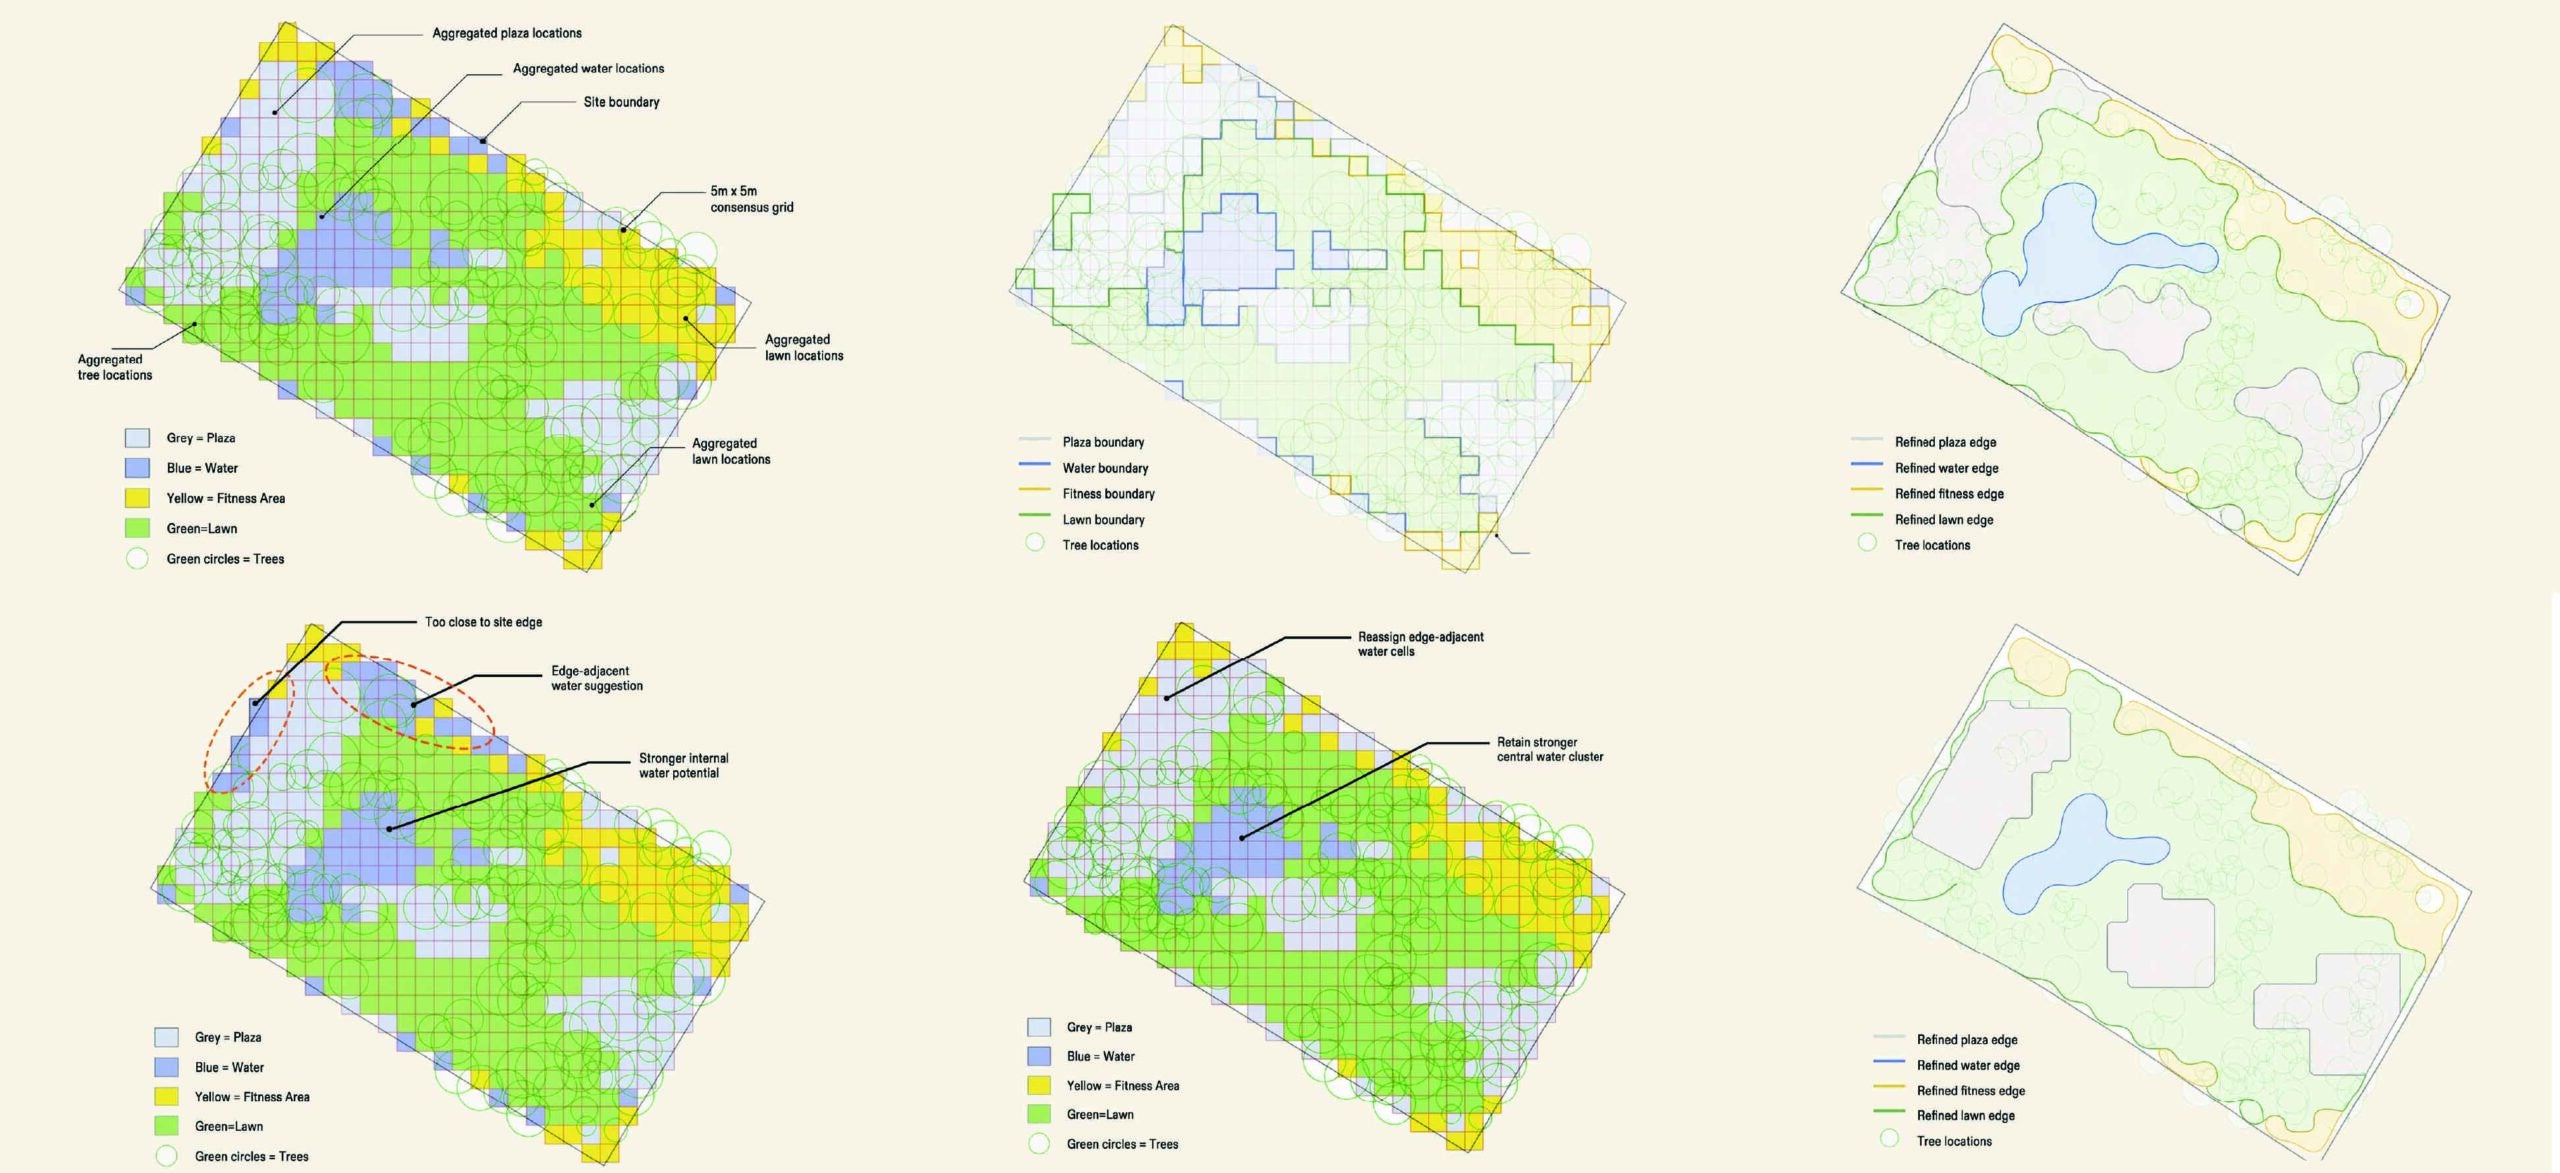
Using Hong Lim Park and its politically significant Speaker’s Corner as a testing ground, the project developed Landscape Pro, a custom browser-based application that records public design proposals as structured geometric data, including the location, size, orientation, and estimated cost of landscape elements. Fifty participant-generated designs were processed through an automated computational workflow that aggregated individual preferences into a statistically derived consensus landscape while preserving meaningful local variation.
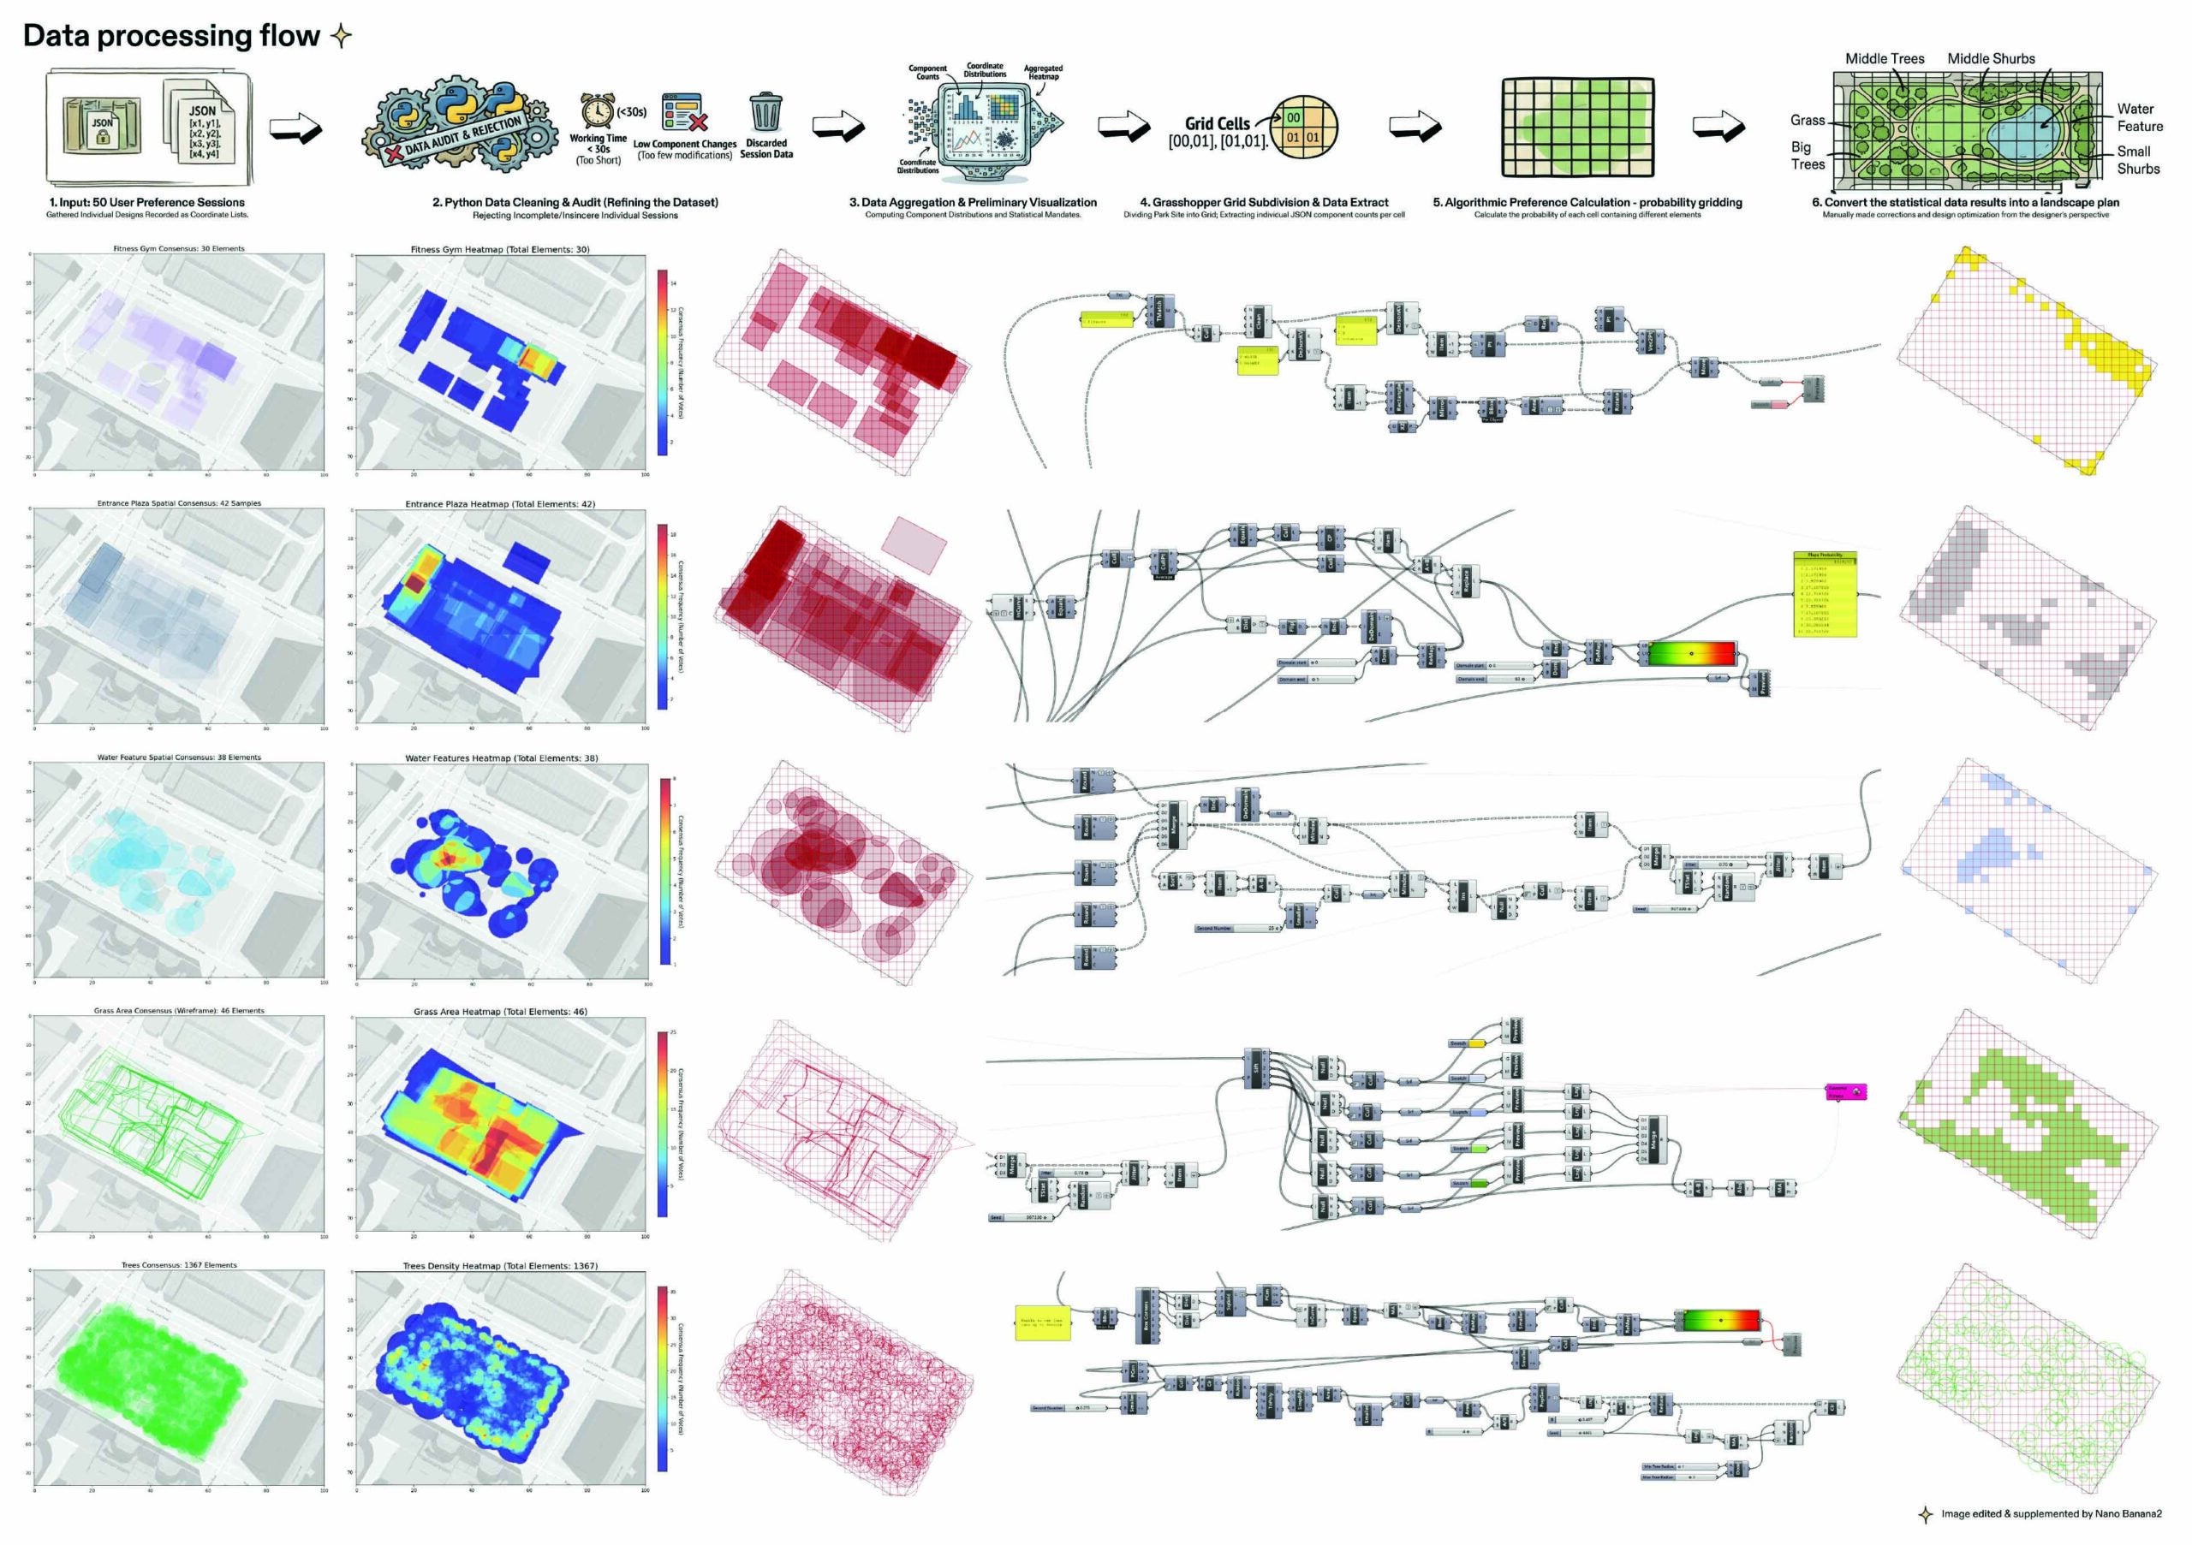
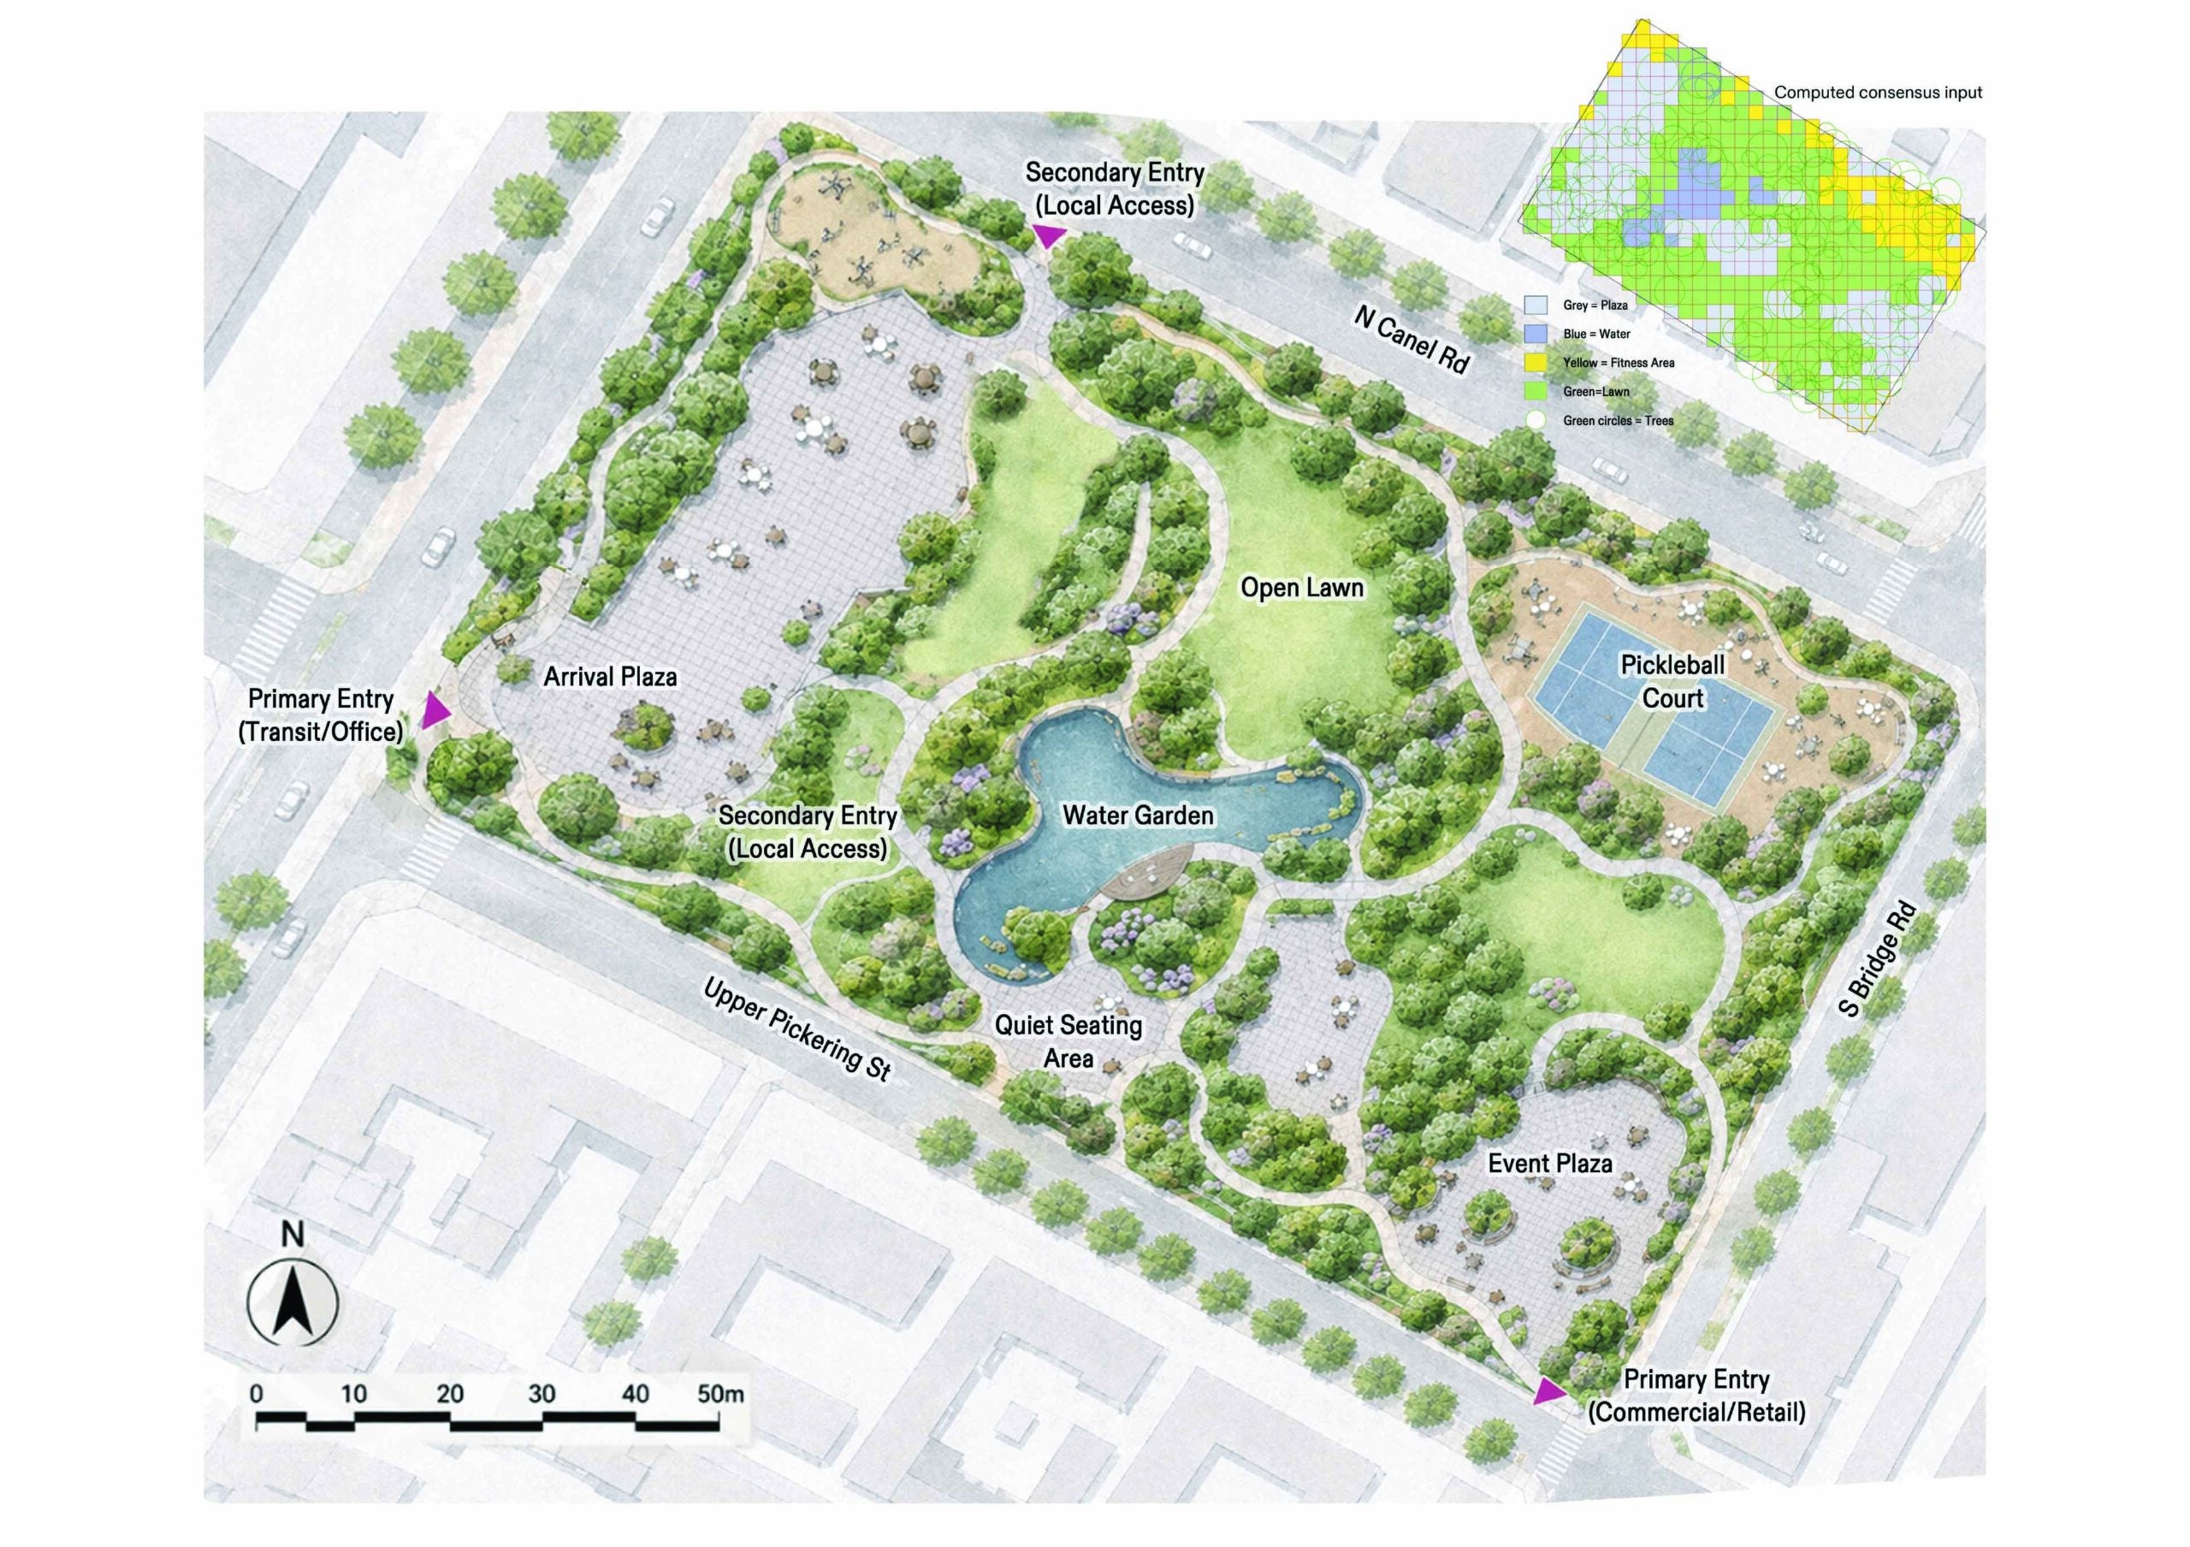
Recognising that computational outputs cannot fully account for site-specific conditions, the project introduces a three-stage translation framework that combines algorithmic analysis with professional judgement. Geometric refinement transforms aggregated data into coherent spatial forms, contextual adaptation responds to environmental and site constraints, and programmatic translation integrates surrounding urban conditions, circulation networks, and functional requirements to produce a comprehensive master plan.
The resulting proposal for Hong Lim Park establishes a fully traceable design process in which every spatial decision can be linked back to its underlying public data. By integrating participatory design, computational methods, and landscape expertise within a transparent workflow, the thesis demonstrates a scalable approach to public space design that strengthens democratic engagement while maintaining the rigour required for professional implementation
  • About
    About
    • Mission & Values
    • History
    • Contact
    People
    • Staff
    • Ong Siew May (OSM) Professorship
    • Alumni
    • The Architecture Society (TAS)
    Facilities
    • SDE1 Building
    • SDE3 Building
    • SDE4 Building
    • Design Fabrication Workshop
    Gallery
  • Study
    PROGRAMMES
    • BACHELOR OF ARTS IN ARCHITECTURE
    • BACHELOR OF LANDSCAPE ARCHITECTURE
    • Master of Architecture
    • Master of Landscape Architecture
    • MASTER OF ARTS IN ARCHITECTURAL CONSERVATION
    • Master of Science, Integrated Sustainable Design
    • Master of Arts in Urban Design
    • Master of Urban Planning
    • DOCTOR OF PHILOSOPHY and MASTER OF ARTS By RESEARCH (Architecture)
    RESOURCES FOR PROSPECTIVE STUDENTS
    • Study at DoA
    • Awards, Scholarships and Grants
    • DOA Graduate Futures Fellowship
    RESOURCES FOR CURRENT STUDENTS
    • Academic Matters
    • Student Works and Programme Brochures
  • Research
    Research Clusters
    • Design Education Research
    • Research by Design
    • History, Theory, Criticism
    • Technologies
    • Urbanism
    • Landscape Studies
    • Work and Publications
    • News + Events
    Tun Tan Cheng Lock Centre
    • About
    • History
    • Restoration and Conservation Projects
    • Conservation Works Team
    • Donor and Scholarship
    • News + Events
    Campus Design Innovations Group
    • About
    • SDE 1
    • SDE 3
    • SDE 4
    • Yusof Ishak House
    • CDE +
    Centre for Advanced Studies in Architecture
    • Graduate Research Symposium 2025
    • Graduate Research Symposium 2024
    • Graduate Research Symposium 2023
    • NUS-SUTD PhD Symposium in Architecture 2022
    Centre for Environment and Ageing Well (ENgAGE)
    Research Labs
    • Critical Landscapes Design Lab
    • Urban Climate Design Lab (UCDL)
    • Urban Analytics Lab
    • Urban Ecology Lab
    • SkyTimber™: Tropical Renewable Architecture Design Lab
    • Civic Resilience Lab
    • Urban Transitions Lab
    • Urban Wild Lab
    • Architectural Conservation Laboratory (ArCLab)
    Research Networks
    • Architecture Design Education and Research in ASEAN (AUN-ADERA)
    • International Network for Tropical Architecture (iNTA)
    Designing Resilience in Asia International Research Progamme (DRIA)
  • News + Events
    News + Events
    Newsletter
  • Careers
    Overview
  • Admissions
    BACHELOR OF ARTS IN ARCHITECTURE
    BACHELOR OF LANDSCAPE ARCHITECTURE
    MASTER OF ARCHITECTURE
    MASTER OF LANDSCAPE ARCHITECTURE
    MASTER OF ARTS IN ARCHITECTURAL CONSERVATION
    MASTER OF SCIENCE, INTEGRATED SUSTAINABLE DESIGN
    MASTER OF ARTS IN URBAN DESIGN
    MASTER OF URBAN PLANNING
    DOCTOR OF PHILOSOPHY AND MASTER OF ARTS IN ARCHITECTURE BY RESEARCH
Home
Department of Architecture
College of Design and Engineering
National University of Singapore
4 Architecture Drive
Singapore 117566
+65 6516 8736
© National University of Singapore.
All Rights Reserved.
Legal
Branding Guidelines