Intensive Architecture Workshop in Tokyo 2026 (IAWT2026): Reimagining the Tokyo Sentō as a Future Commons
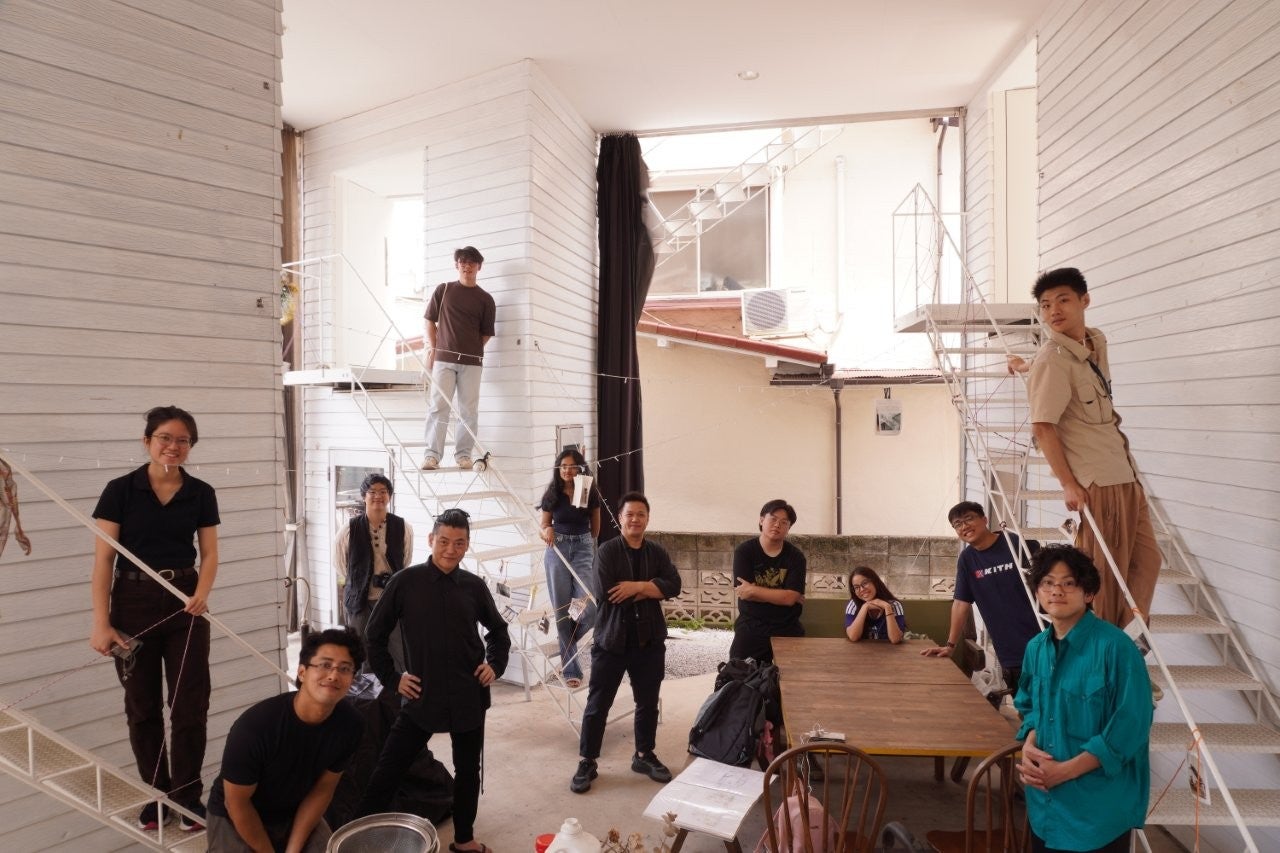
The Intensive Architecture Workshop in Tokyo 2026, which concluded on 20 June, brought together eleven students from the Department alongside participants from Tokyo University of Science and Shibaura Institute of Technology for an immersive cross-disciplinary experience. More than a conventional design studio, the workshop offered a rare opportunity for students from diverse majors — architectural design, environmental design, lighting design, and architectural history and conservation — to collaborate intensively across disciplinary, institutional, and national boundaries. This format departed from the studio culture typically found in architecture schools, encouraging fresh perspectives and fostering a richer, cross-cultural dialogue in design. In total, twelve professors and guest lecturers, together with sixty-four students, took part.
This year’s brief asked students to reimagine the Sentō, or public bathhouse, as a future commons — one carrying social support and disaster resilience at its core. Once a cornerstone of neighbourhood life and a place of warmth, hygiene, and communication in the aftermath of earthquakes, the Sentō has steadily declined as in-home bathrooms became commonplace. Working under the theme of Asatte no Sentō — “the day-after-tomorrow’s bathhouse” — students researched two operating Tokyo bathhouses as their sites: Takinogawa Inari-yu in Kita City and Kogane-yu in Sumida City. From there, groups proposed renovation, expansion, or new construction, weaving together the ritual sequence of bathing with the needs of an ageing, increasingly diverse society, and asking how a single space might support the young, the elderly, families, and people with disabilities while doubling as a community bōsai (disaster-prevention) hub in times of crisis.
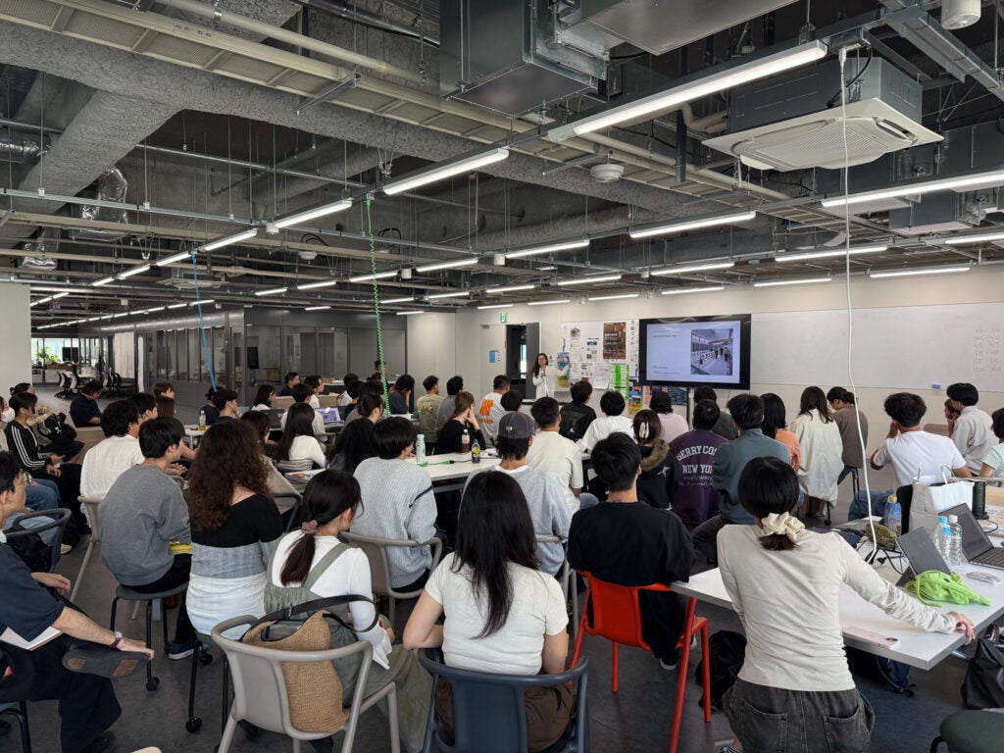
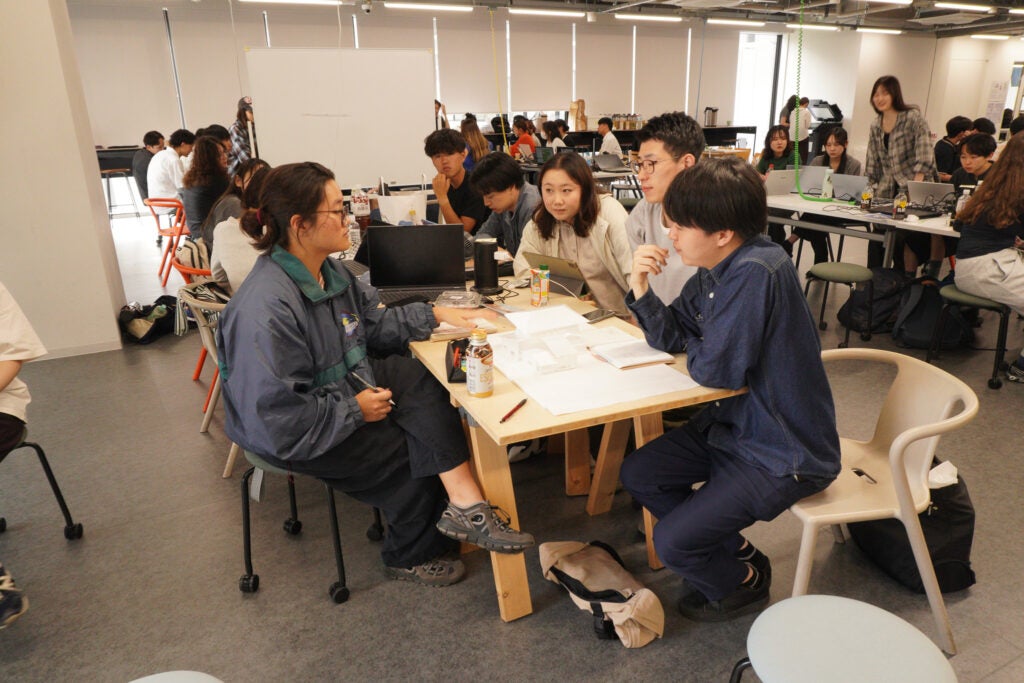
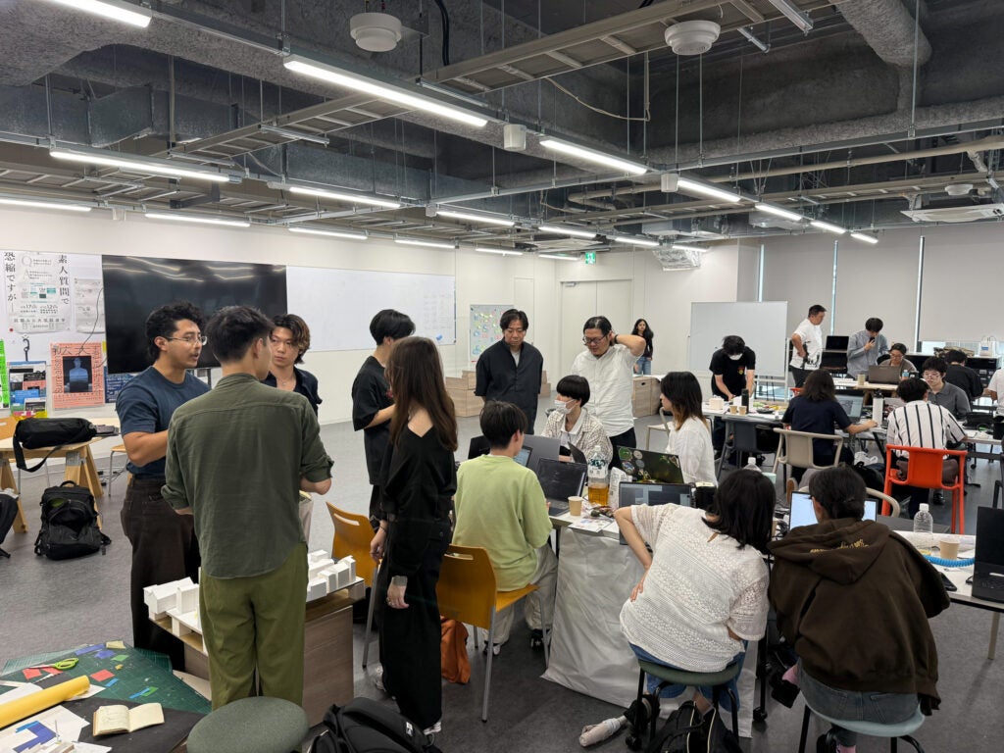
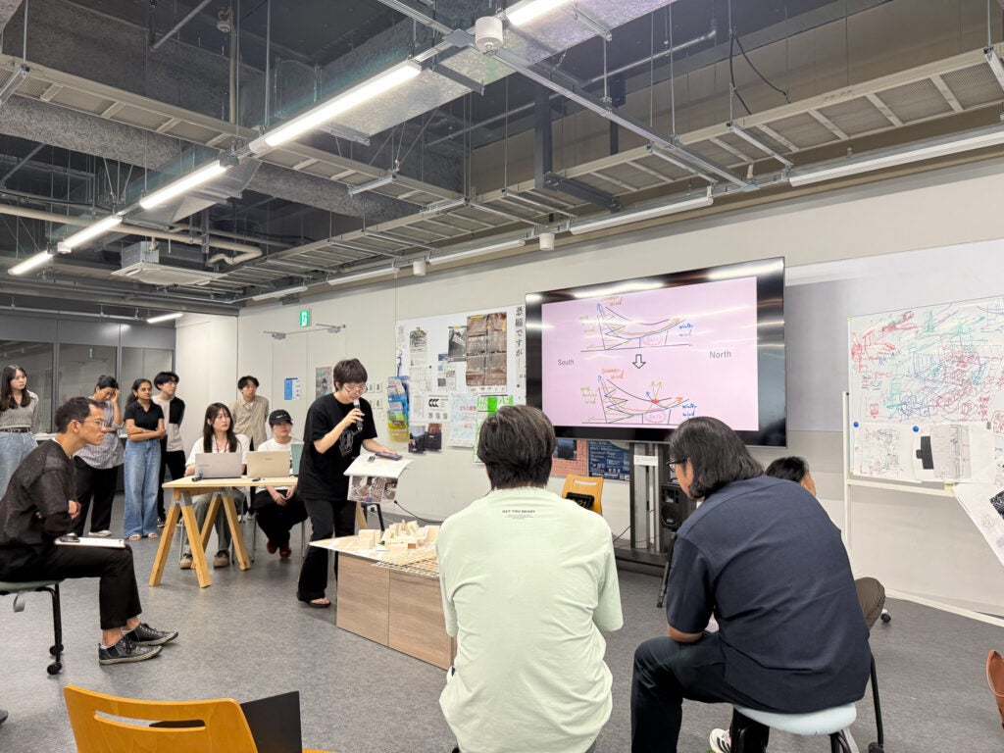
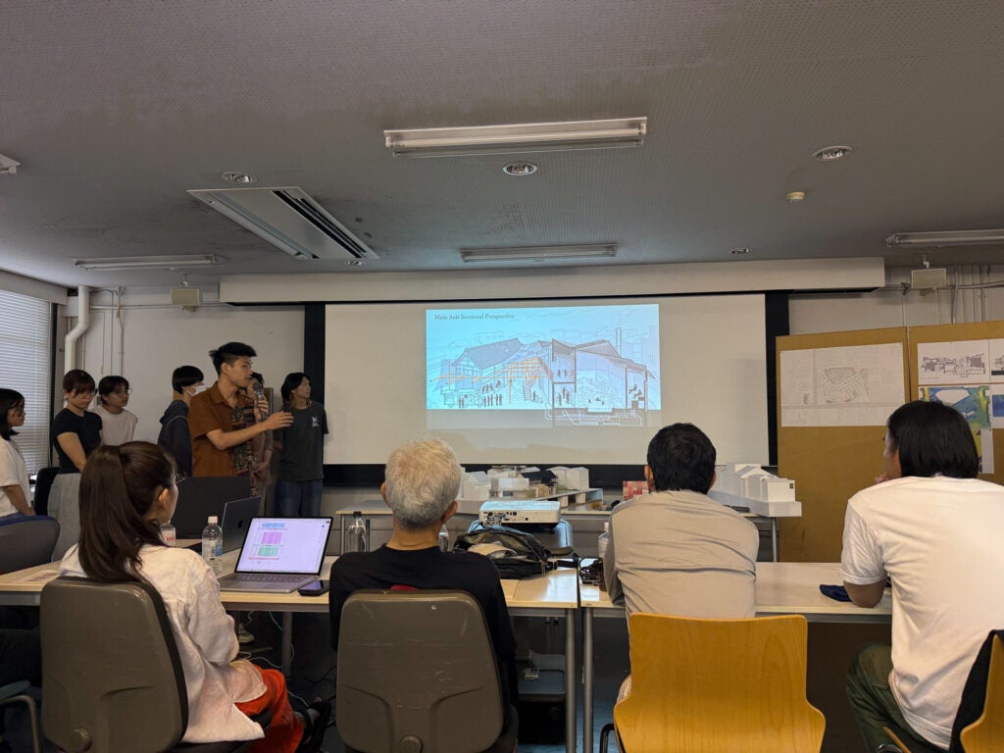
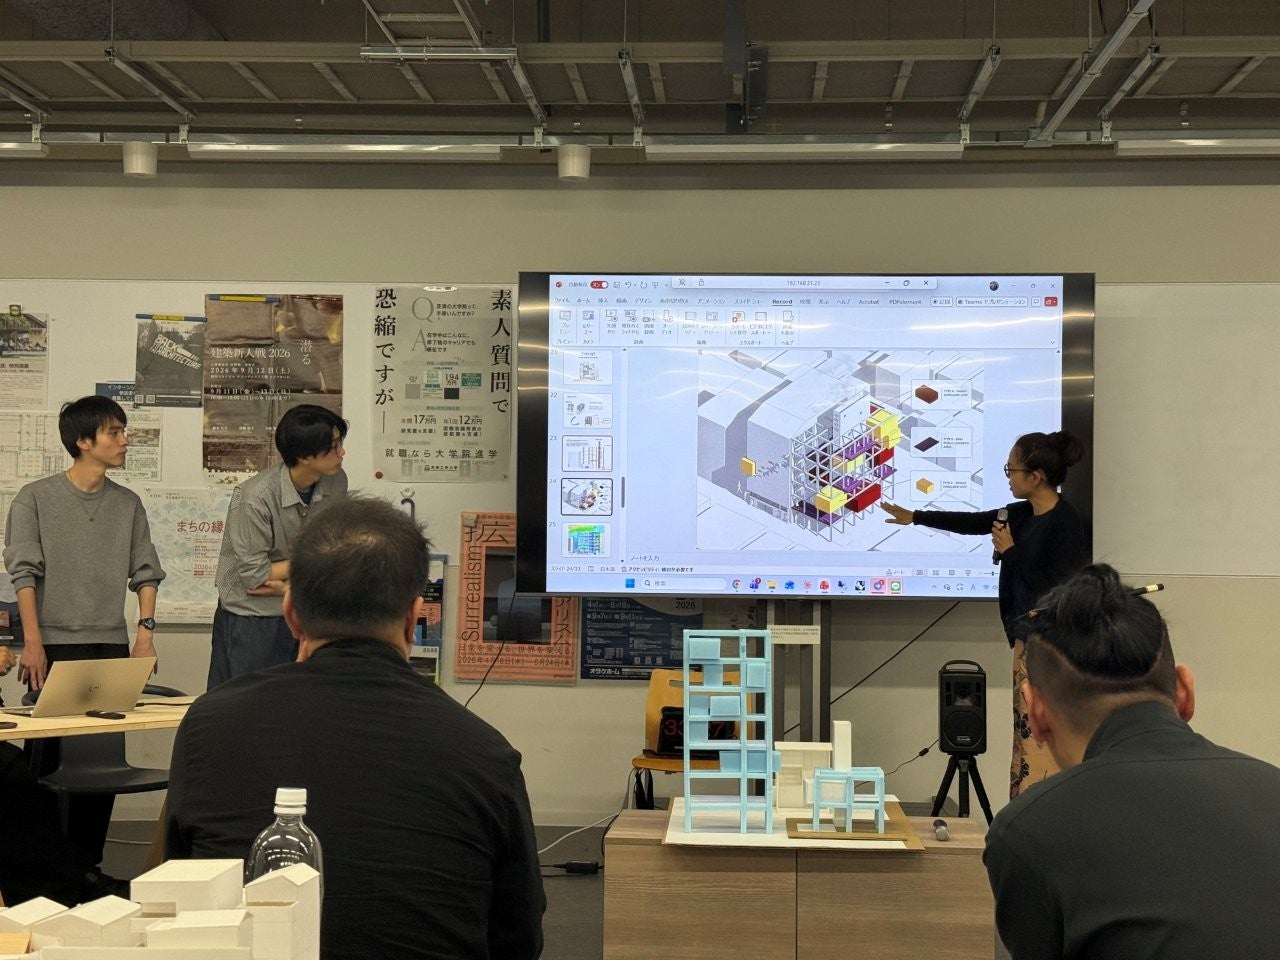 MID REVIEW SESSION AT SHIBAURA INSTITUTE OF TECHNOLOGY.
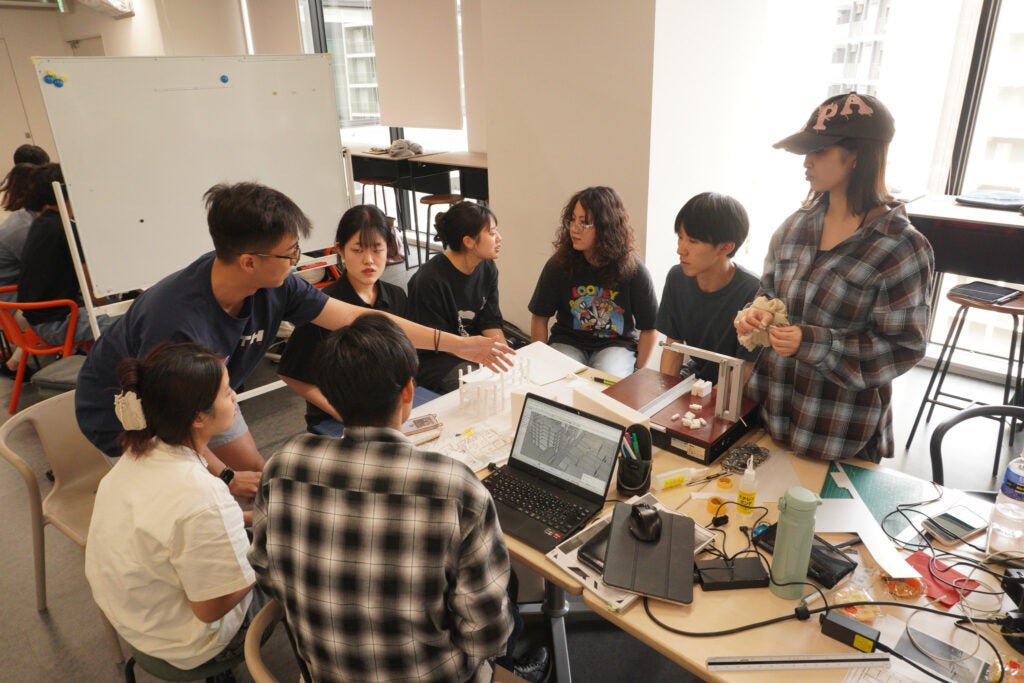
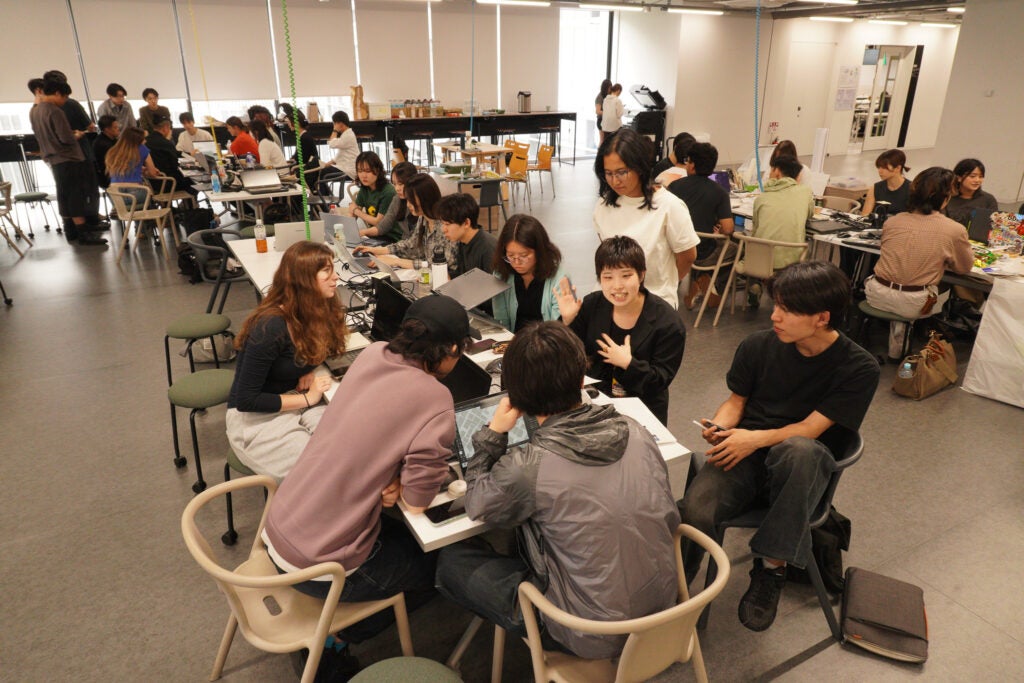
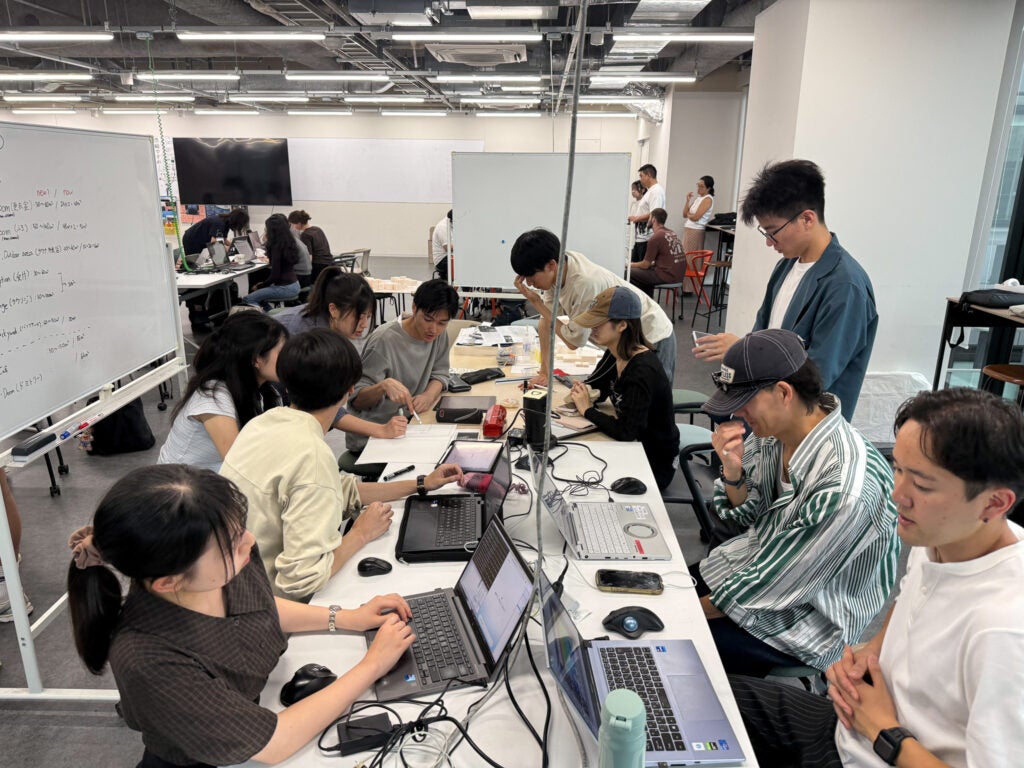
A defining feature of the workshop was the opportunity to experience Japanese architectural education culture firsthand. The design journey moved deliberately between quantitative analysis — daylight, ventilation, acoustics, and structural performance — and the lived sentiments and spatial experiences behind those numbers. Under the guidance of professors and guest lecturers, students engaged in lively bilingual critiques, built tenkei study models, and integrated design sensibilities shaped by very different academic backgrounds. Evening guest lectures, delivered across the in-person sessions, broadened the conversation further, while time spent with local students beyond the studio made the experience memorable for its friendships as much as its architectural rigour.
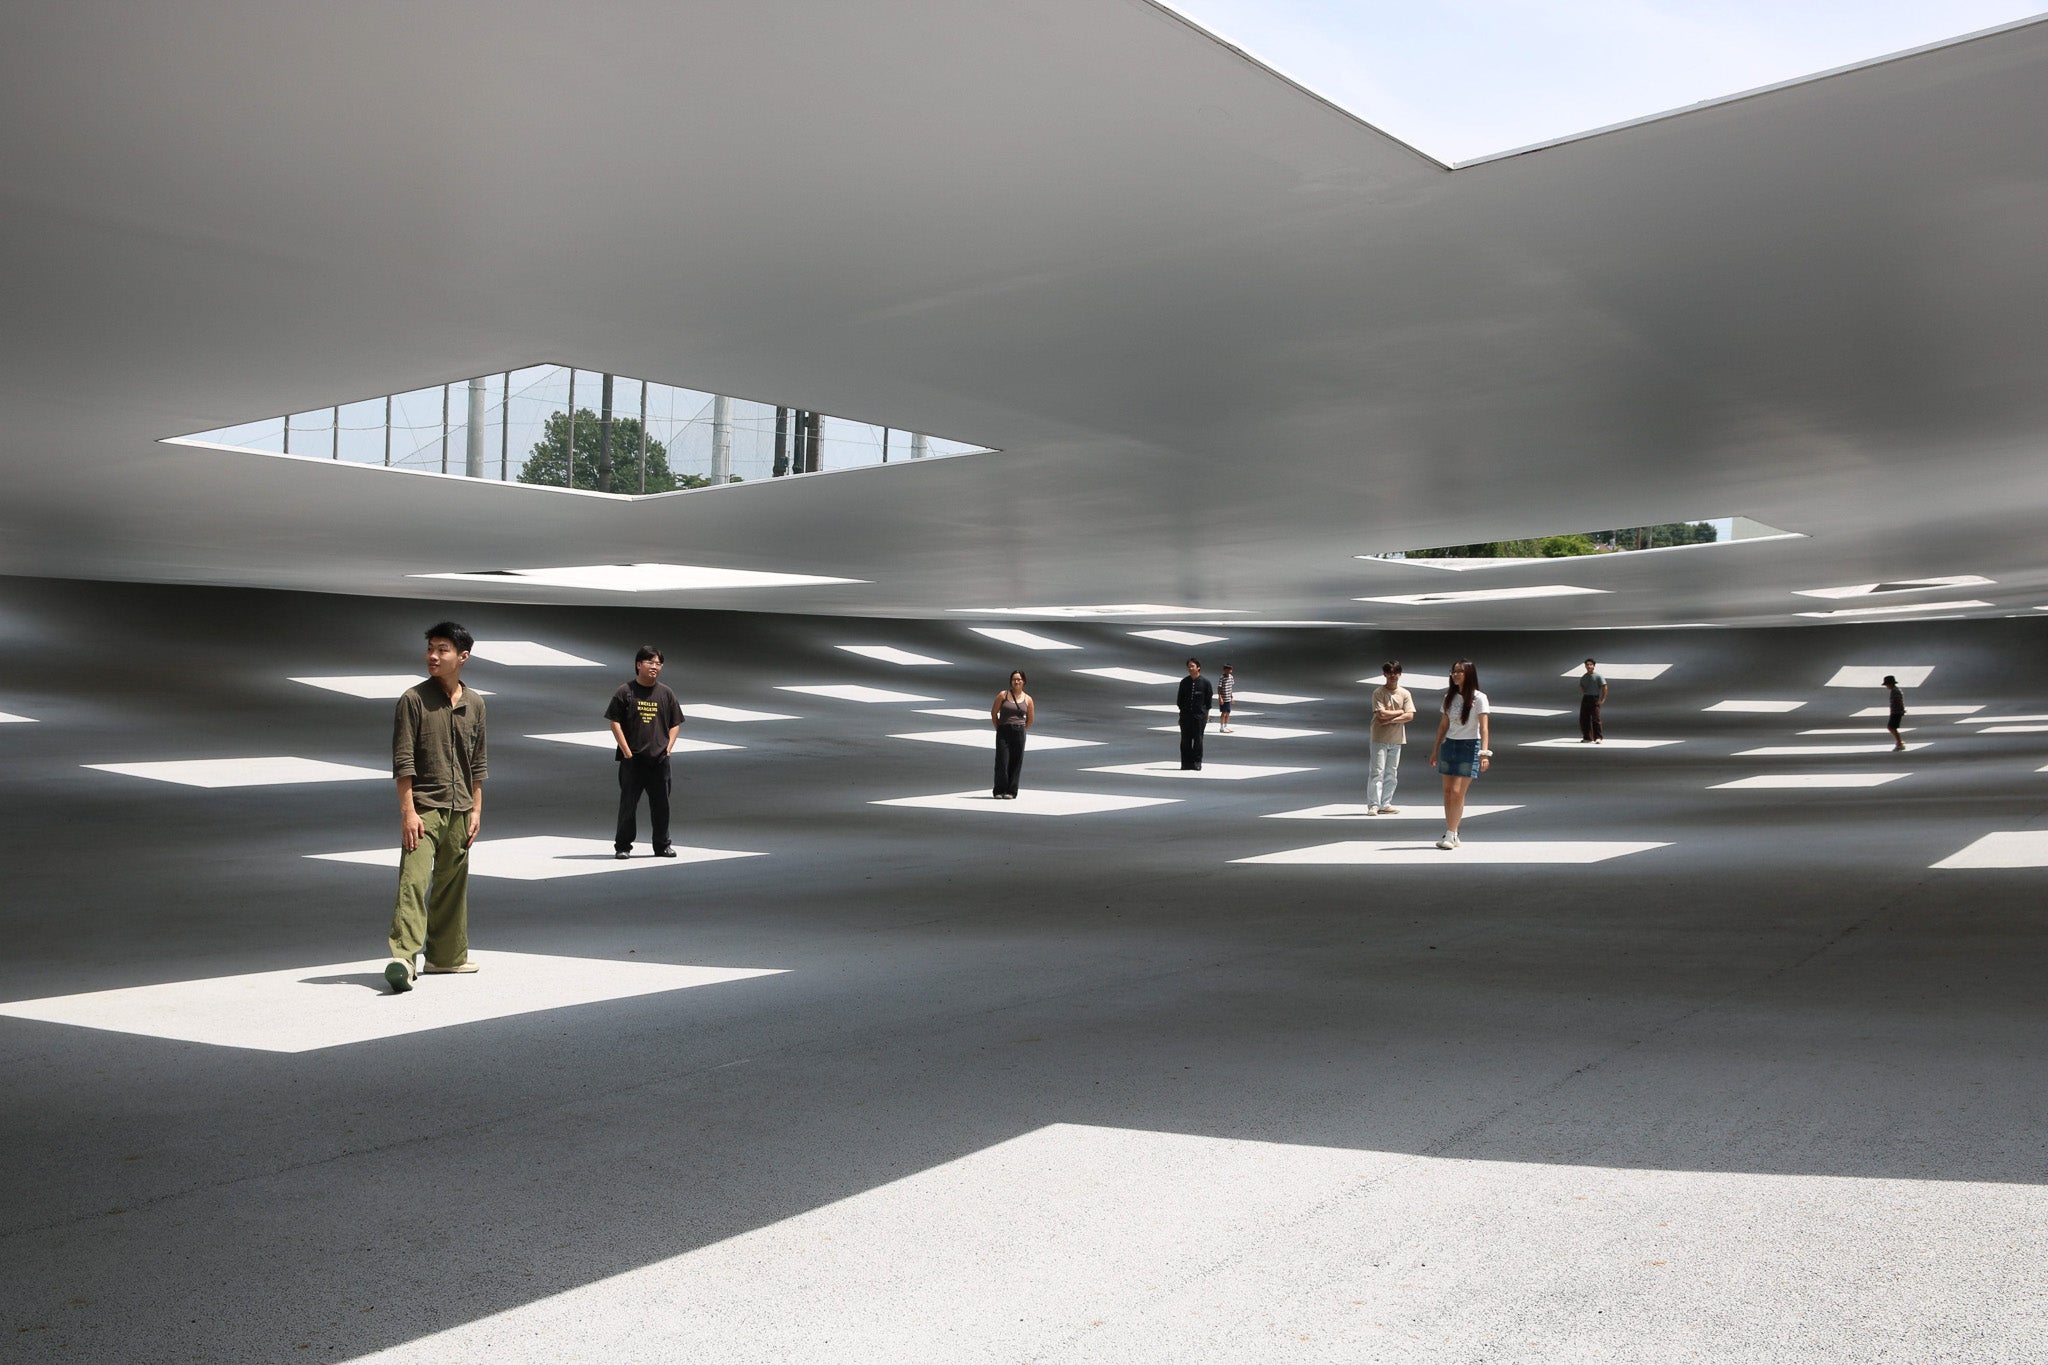 WORKSHOP REFERENCE PROJECT 2: KAIT PLAZA DESIGNED BY JUNYA ISHIGAMI + ASSOCIATES.
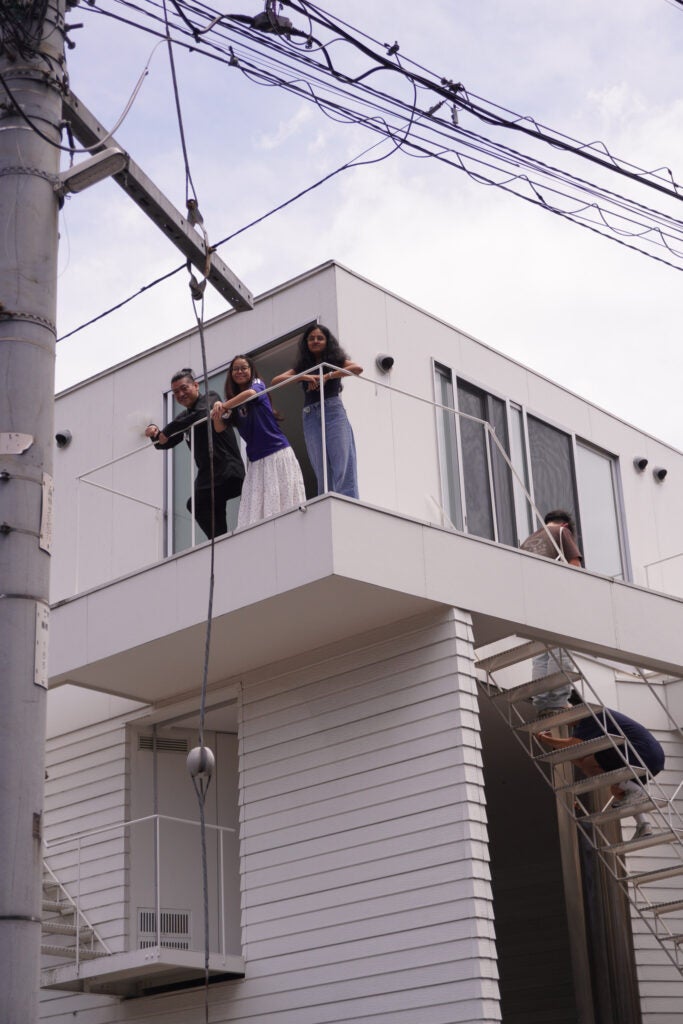
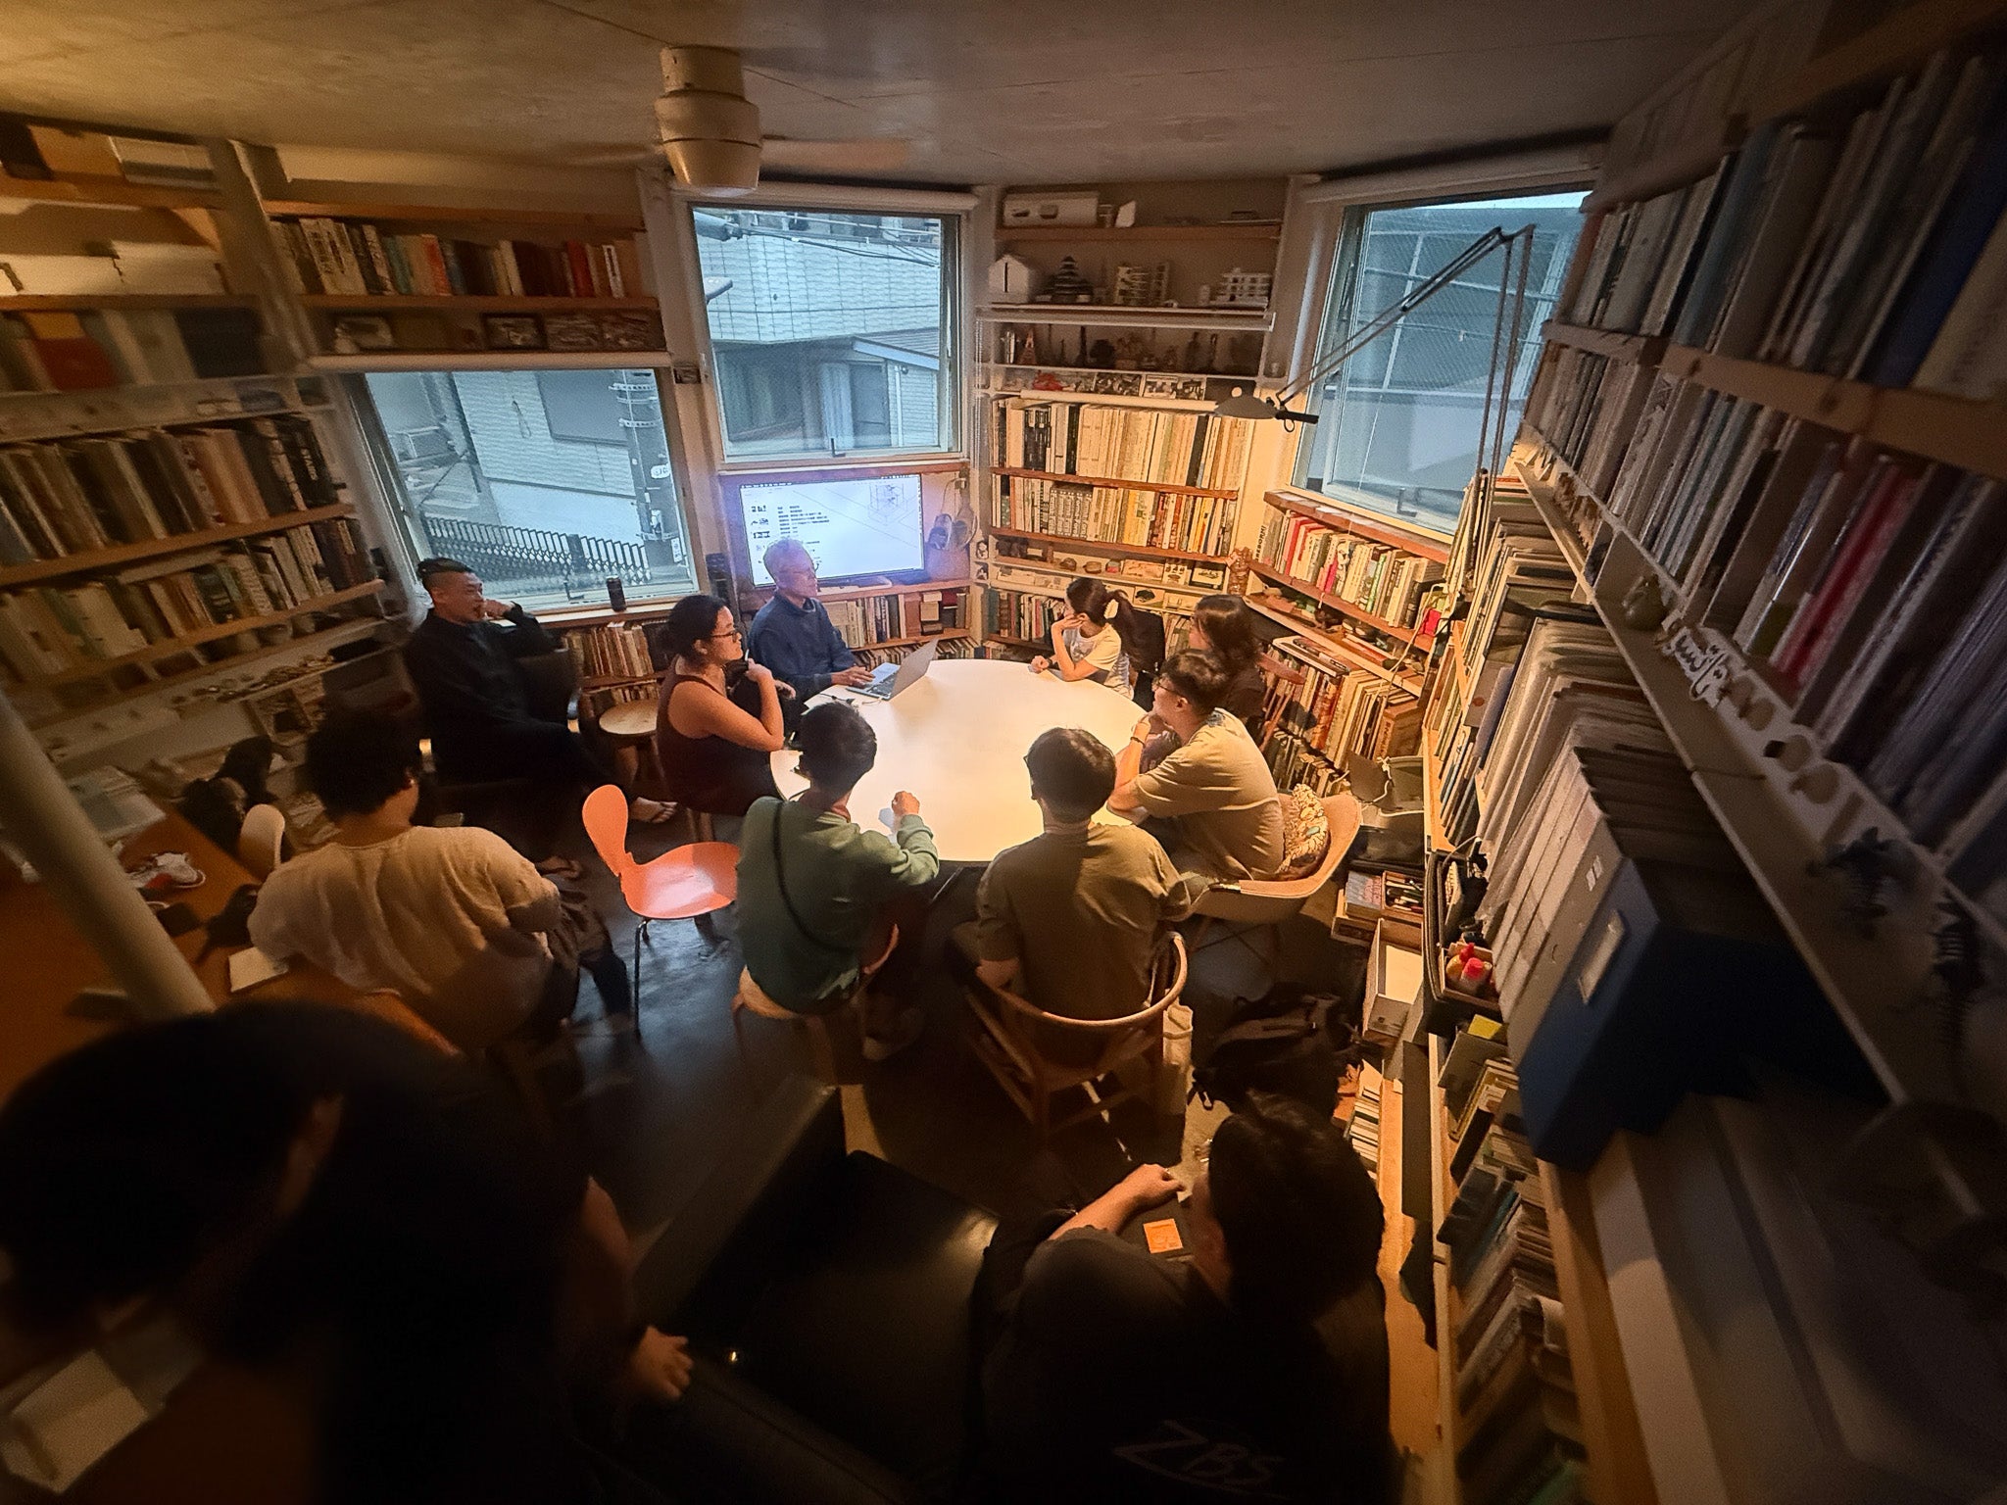 WORKSHOP REFERENCE PROJECT 3: NOGIZAKA HOUSE DESIGNED BY ATELIER AND I / TATSUO IWAOKA LABORATORY.
Beyond the studio, visits to the Nogizaka House and Yokohama Apartment offered a quieter counterpoint — intimate studies in how shared thresholds, circulation, and communal space can be woven into ordinary urban living. In contrast, Junya Ishigami’s KAIT Plaza presented a more open and abstract form of commons, where loosely defined boundaries encouraged spontaneous interaction and quiet coexistence within a shared space. Together, these visits allowed students to reflect on how architecture can support both everyday social life and community resilience. These excursions turned abstract design principles into tangible spatial experiences, giving students a rare insider’s view of Japanese architecture and sharpening the ideas they carried back into their own proposals.
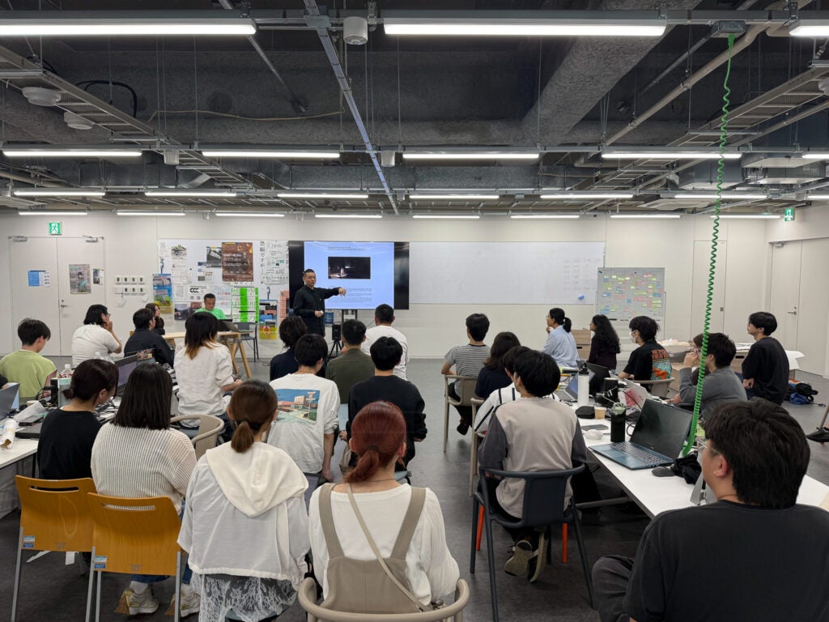
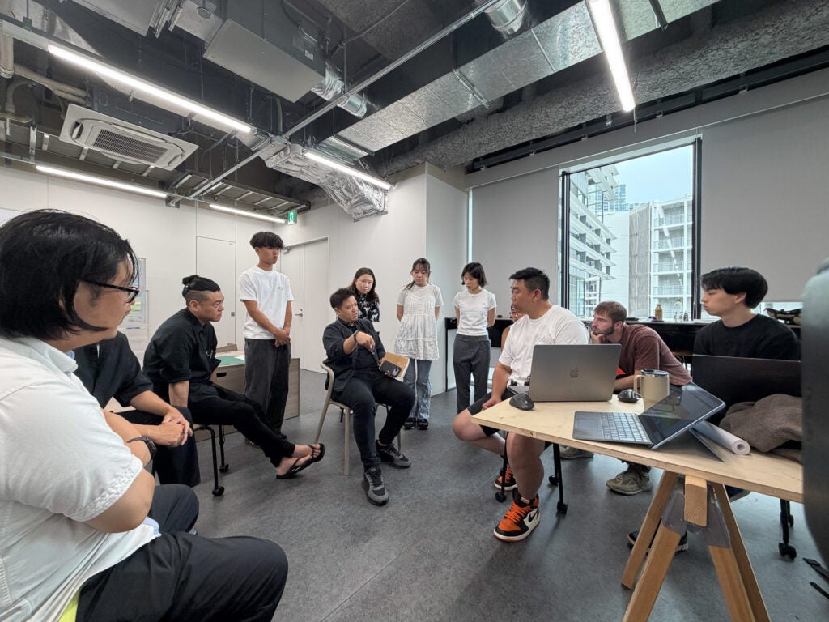
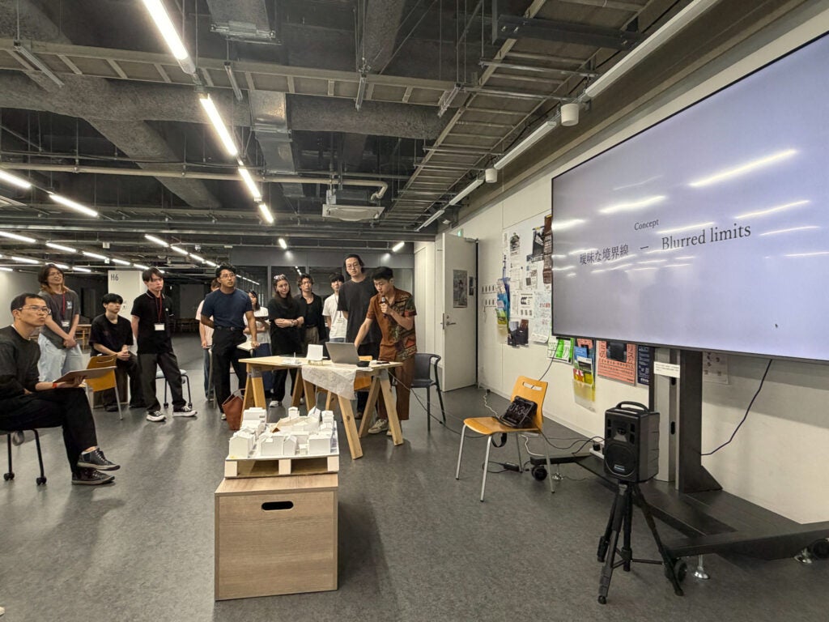
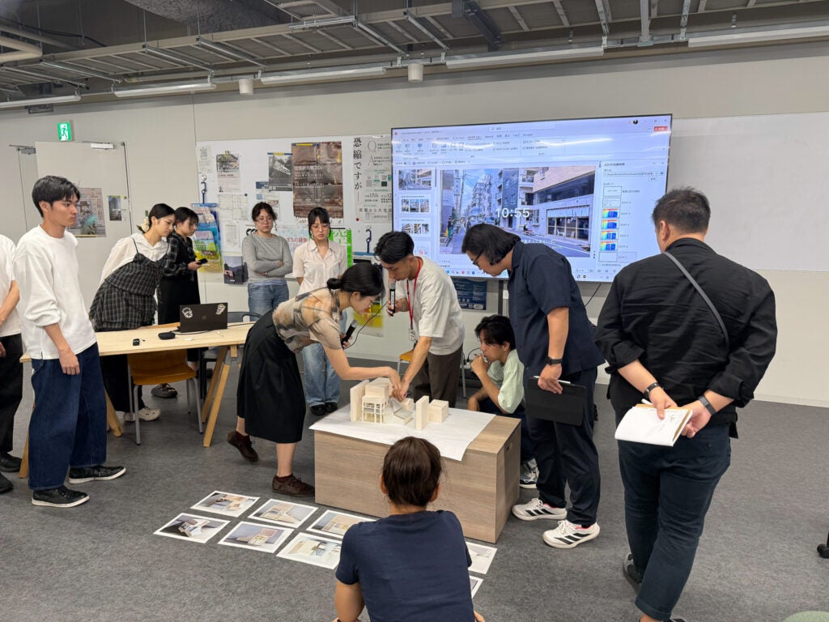
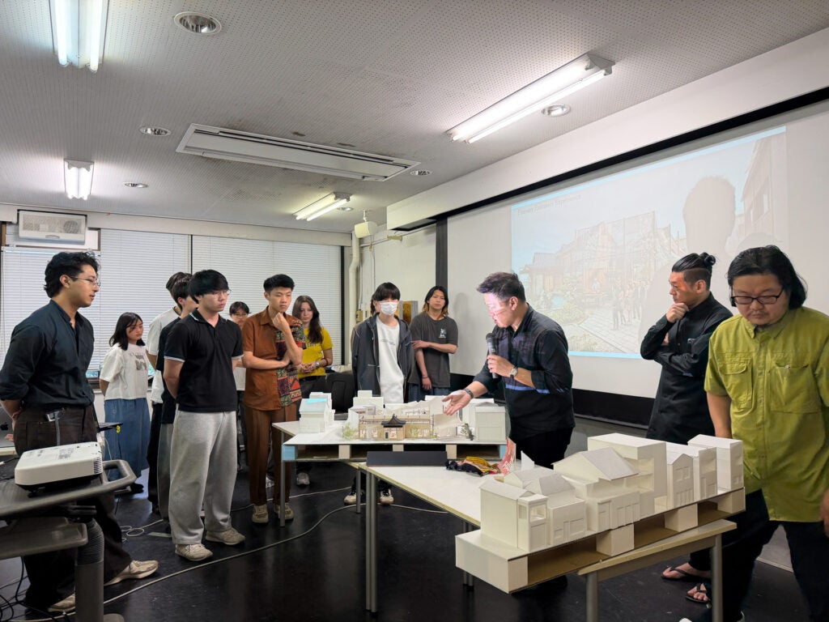
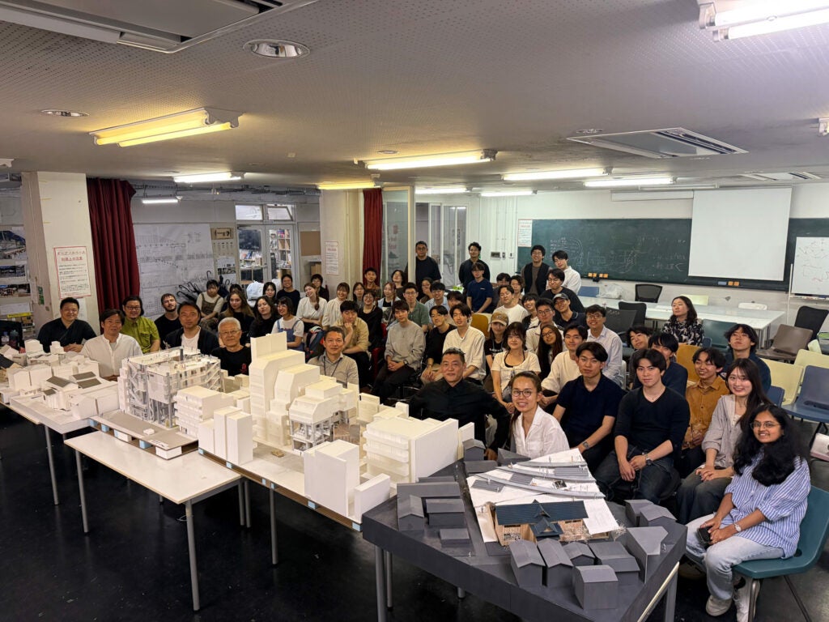
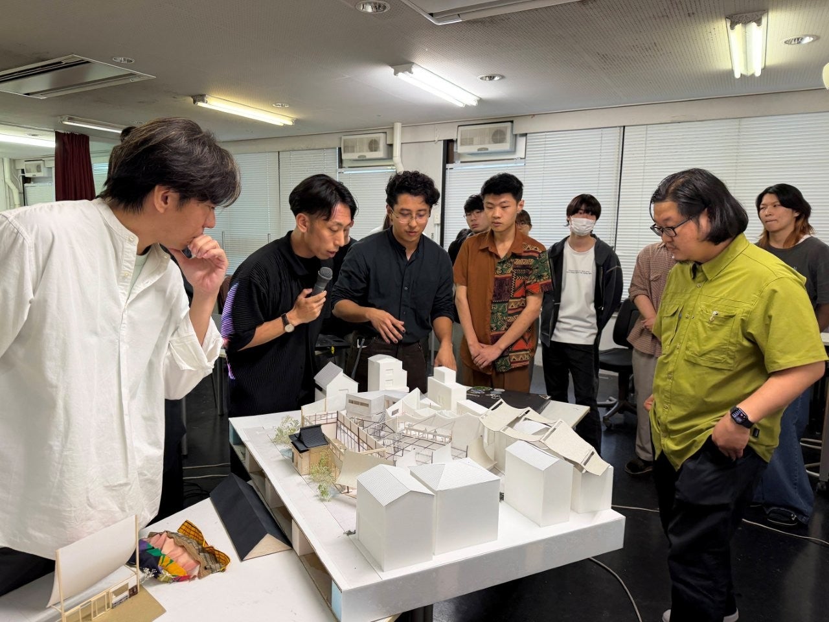 FINAL REVIEW SESSION AT TOKYO UNIVERSITY OF SCIENCE.
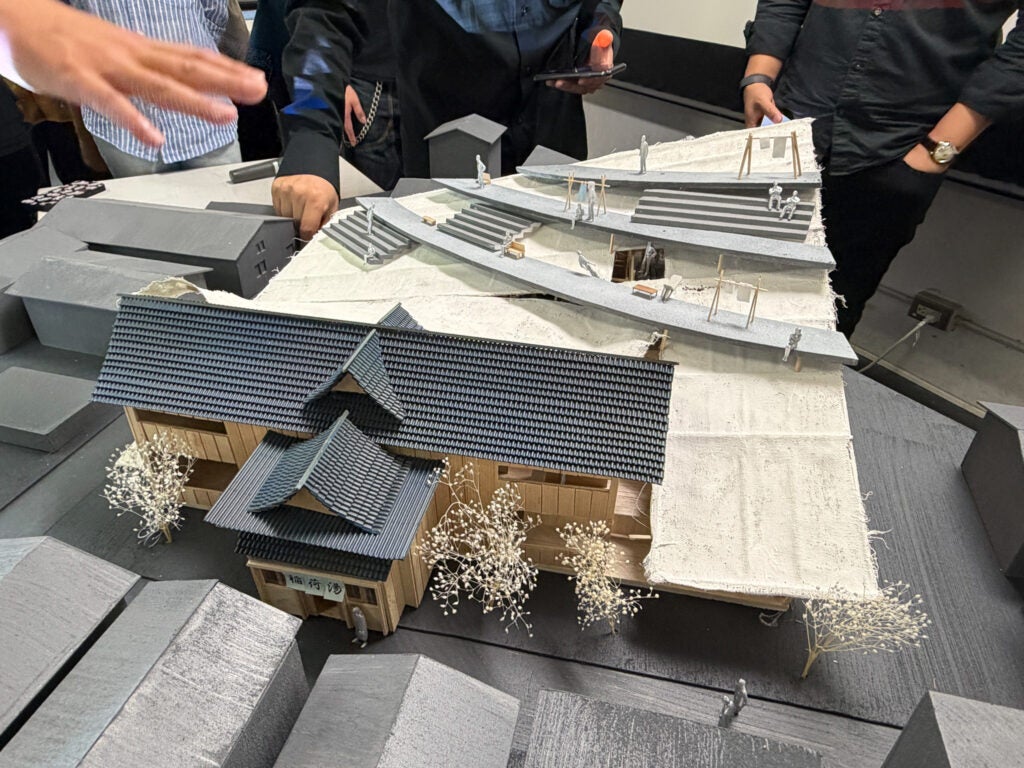
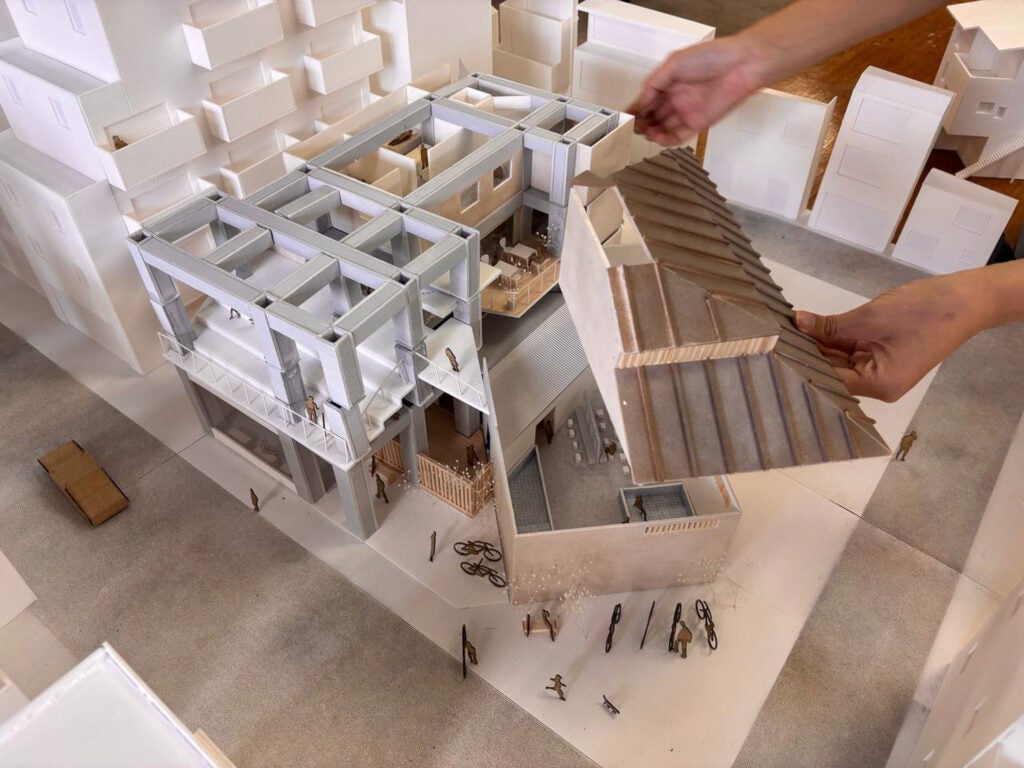
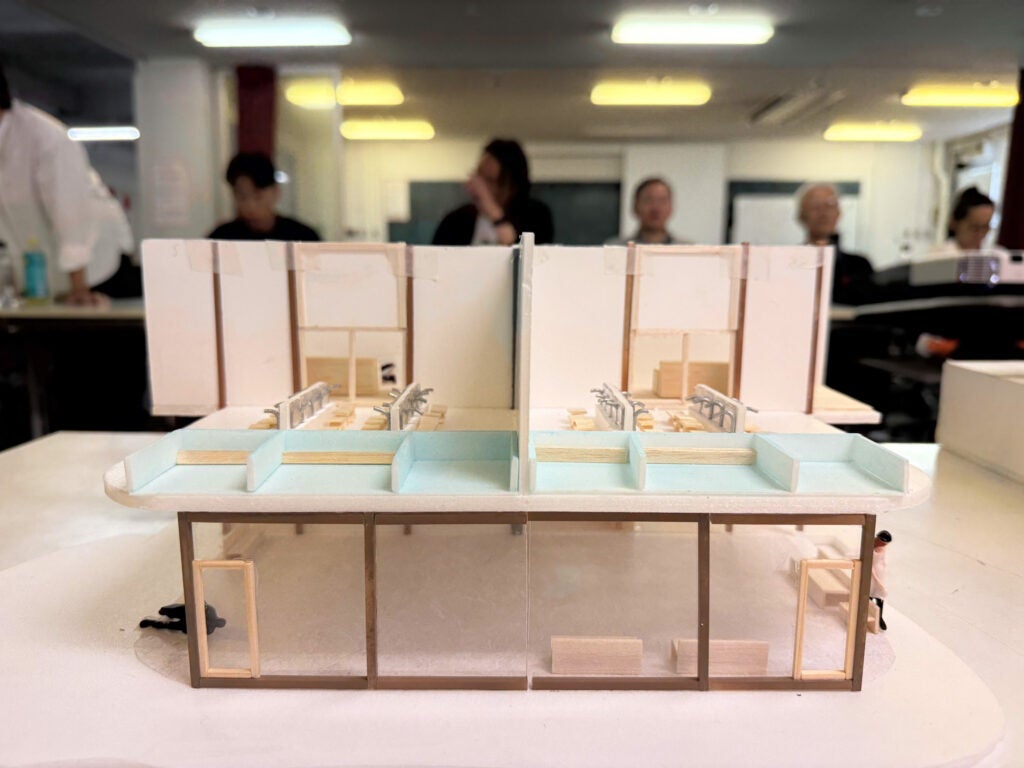
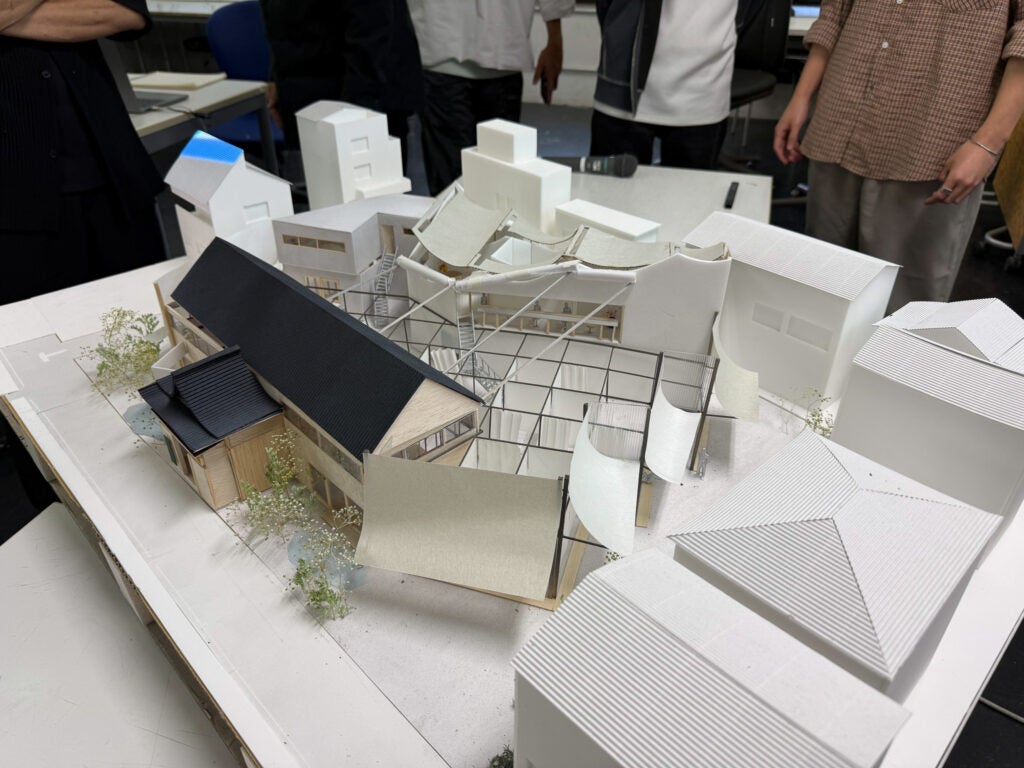
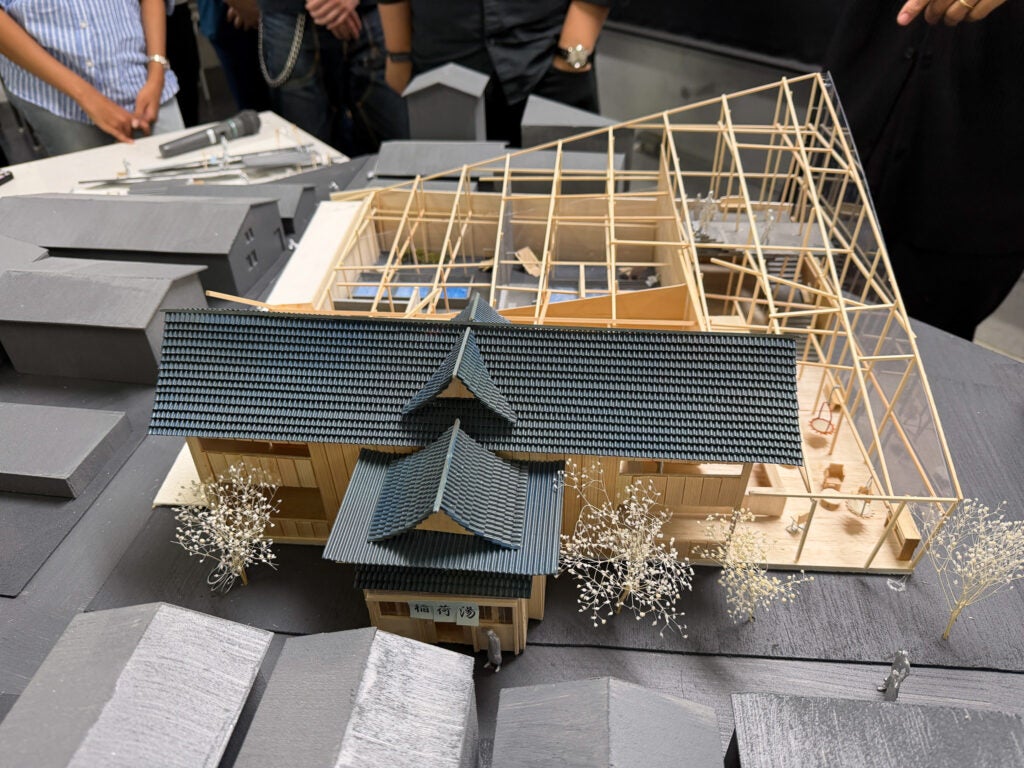
The workshop unfolded across three venues. It opened online, linking Tokyo and Singapore over Zoom for the kick-off and group consultations, before moving to the Toyosu campus of the Shibaura Institute of Technology for a week of working sessions, guest lectures, and the mid-review. It concluded at the Noda campus of the Tokyo University of Science, where each group presented a final 1:50 model, presentation, and video at a public final review — articulating how their redesigned Sentō would be used differently in ordinary moments and in emergencies, and how it would give back to the neighbourhood around it. The projects suggested that the Asatte no Sentō may no longer function solely as public bathhouses, but as a new commons where everyday rituals, social support, and disaster preparedness overlap.
All participants left with refined design skills, a deeper appreciation for cultural exchange, and lasting memories of Tokyo that extended far beyond the drawing board. Ultimately, since its launch in 2024, this Tokyo Sentō workshops have become more than academic exercises. IAWT framework has become a platform for rethinking the importance interdisciplinary pedagogy in architectural design through collaborative and cross-cultural learning.
This article was contributed by Evan Tan Zhi Feng, BA (Arch) Year 4 and Daniel Britelit Joseph, M Arch 1.
Related articles regarding Tokyo Sentō workshops;
Intensive Architecture Workshop in Tokyo 2025
Intensive Architecture Workshop in Tokyo 2024
Event Information
Intensive Architecture Workshop in Tokyo 2026
Online Sessions:
- 27 May and 4 June 2026 (Zoom, connecting Tokyo and Singapore)
In-Person Sessions:
- 9 – 15 June 2026 at Shibaura Institute of Technology
- 18 – 20 June 2026 at Tokyo University of Science
Sites:
- Takinogawa Inari-yu — 6 Chome-27-14 Takinogawa, Kita City, Tokyo 114-0023, Japan (takinogawa-inariyu.com)
- Kogane-yu — 4 Chome-14-6 Taihei, Sumida City, Tokyo 113-0012, Japan (https://koganeyu.com/english)
Participating Universities, Professors and Students
National University of Singapore
- Senior Lecturer Dr. Shin Yokoo (Structural Design)
- Students: 11 (9 Singaporean, 1 Chinese, 1 Indian)
Tokyo University of Science
- Prof. Nozomu Yoshizawa (Lighting Design)
- Assoc Prof. Kozo Takase (Environmental Design)
- Assoc Prof. Osamu Nishida (Architectural Design/On design office)
- Adjunct Prof. Tatuo Iwaoka (Architectural Design)
- Students: 45 (37 Japanese, 5 French, 2 Chinese, 1 Korean)
Shibaura Institute of Technology
- Assoc Prof. Rumi Okazaki (Architectural History and Conservation)
- Students: 7 (5 Japanese, 2 Malaysian)
Guest Lecturers
- Assoc Prof. Yuuki Kuroiwa (Structural Design/Kumamoto University)
- Eugene Tan (Architectural Design/Zarch Collaboratives)
- Takahiro Endo (Architectural Design/Takahiro Endo Architects)
- Keishiro Tachi (Environmental Design/Nikken Sekkei)
- Hiroki Kawashima (Architectural Design/Fortec Inc.)
- Shun Hasegawa (Architectural Design/JAMZA Architecture Design Office)
- Kenya Endo (Landscape Design/Ph.D. student of the Tokyo University)
The workshop also opened doors to some of Japan’s most celebrated contemporary architecture. Participants visited the Kengo Kuma & Associates, and the On design office, together with landmark works including Sou Fujimoto’s Musashino Art University Library and the Osanbashi Yokohama International Passenger Terminal.