LIN Yifeng
Associate Professor (Practice Track)

Department of Architecture, College of Design and Engineering, National University of Singapore, 4 Architecture Drive, Singapore 117566
- TEL:
- NA
- EMAIL:
- YFLIN@nus.edu.sg
Yifeng Lin is a landscape architect, educator, and founding principal of YIYU Design. He is Associate Professor in Practice in the Department of Architecture at the National University of Singapore and a registered landscape architect in the United States.
Lin’s work examines landscape as a means of reading and transforming existing conditions. Working across post-industrial sites, urban waterfronts, cultural landscapes, and gardens, his practice investigates the relationships among nature, materiality, history, and human perception. Central to his practice is an inquiry into how nature and materiality can be identified, interpreted, and reimagined through design. He approaches nature as a living and evolving condition, and materiality as a field of existing qualities and possibilities that can be sensitively transformed and given new meaning.
With a background in both architecture and landscape architecture, Lin’s practice works across disciplinary boundaries, exploring how buildings, landscapes, infrastructure, and ecological systems can be conceived as interconnected conditions. His work spans a range of scales, from gardens and public spaces to urban waterfronts and cultural landscapes, and includes interdisciplinary collaborations with David Chipperfield Architects, Neri&Hu, and Deshaus, among others.
Lin’s work has received international recognition across Asia, Europe, and the United States, including honors from the International Federation of Landscape Architects (IFLA), City’scape in Italy, and the Architecture MasterPrize in the United States. His work has been published internationally in 30 Trees and New Horizons in Switzerland, Park of the 21st Century in New York, as well as on international architecture and landscape platforms including Landezine, Dezeen, and ArchDaily. In 2017, Lin was selected by TOPOS in Germany as the magazine’s “New Talent” in landscape architecture.
His teaching extends his practice-based inquiry into questions of observation, interpretation, and the translation of research into spatial propositions. Before joining NUS, Lin taught at the University of Hong Kong and Tongji University. He holds a Master in Landscape Architecture from the Harvard University Graduate School of Design and a Bachelor of Architecture from Tamkang University.
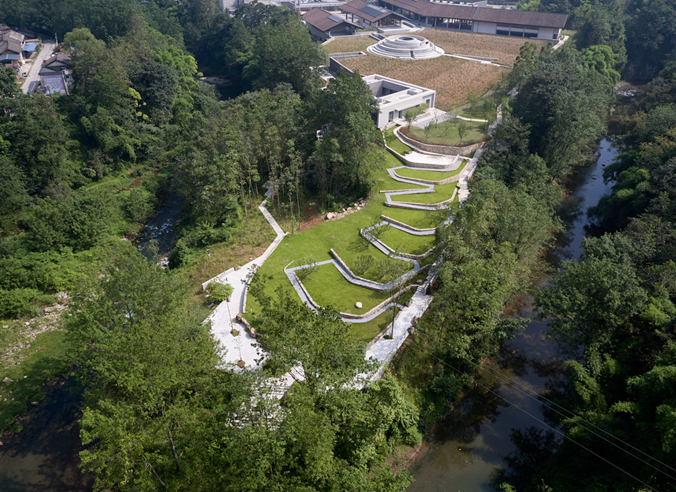
Nestled at the foot of Mount Emei in Sichuan, China, The Chuan Malt Whisky Distillery’s 13-hectare seamless landscape and architectural design crafted by YIYU Design (Landscape) and Neri and Hu (Architecture). The project harmoniously integrates with its natural surroundings. Emphasizing the Chinese philosophy of “shan-shui” (mountain-water), the design connects, amplifies, and reflects nature through meandering woodland paths, terraced meadows, and water features. Materials like boulders unearthed during construction are repurposed into stone walls and a boulder garden, minimizing ecological disruption. Native plantings support biodiversity, while sustainable practices ensure long-term environmental resilience. This immersive landscape offers visitors a poetic journey that fosters appreciation and reflection on the interplay between nature and human craftsmanship. COLLABORATOR: NERI AND HU DESIGN AND RESEARCH OFFICE (Architectural design)
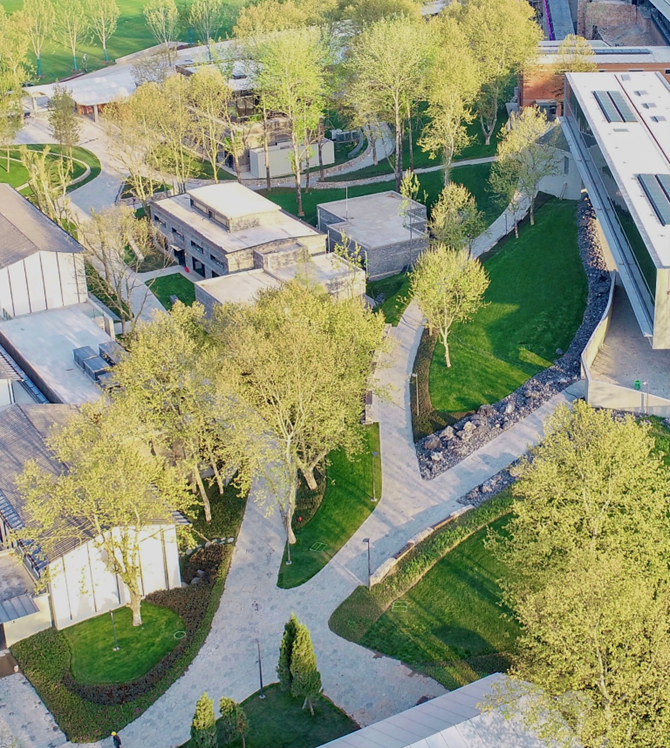
Located in Nanjing EXPO Park, the Geology EXPO Park is a landscape and architectural reformation project that emphasizes geological history and heritage. The design reserves all the old trees of the site and redesign a sculptural stone path system that allows immersive experiences to happen. Existing warehouses and storage towers have been transformed into an art center, museum, and gallery, preserving historical structures while introducing contemporary functions. COLLABORATOR: DESHAUS ARCHITECTS (Architectural Design)
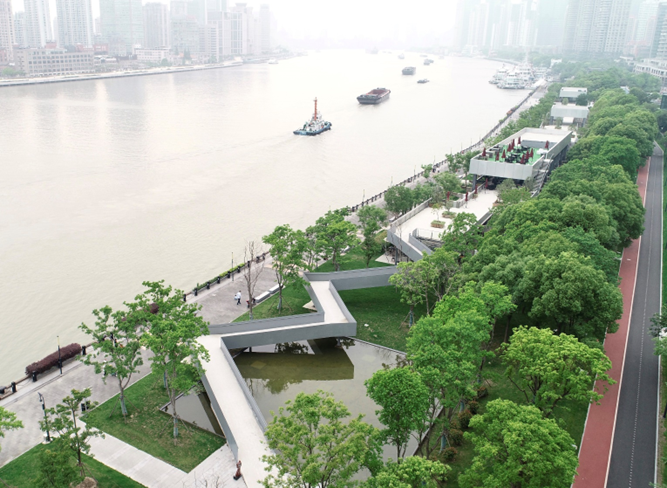
The Shanghai MOMA Museum Waterfront Park is an 80,000-square-meter landscape transformation led by YIYU Design. Once a coal transportation and storage site, the area has been revitalized into a public space that intertwines industrial heritage with natural elements. The design retains existing trees and introduces features like “the bridge of the trees,” “the pond of the sky,” and “the meadow of the wind,” creating immersive experiences that reflect the site’s history and environment. The former coal storage building has been repurposed into the Shanghai MOMA Museum, serving as a new urban landmark. COLLABORATOR: DESHAUS ARCHITECTS (Architectural Design)
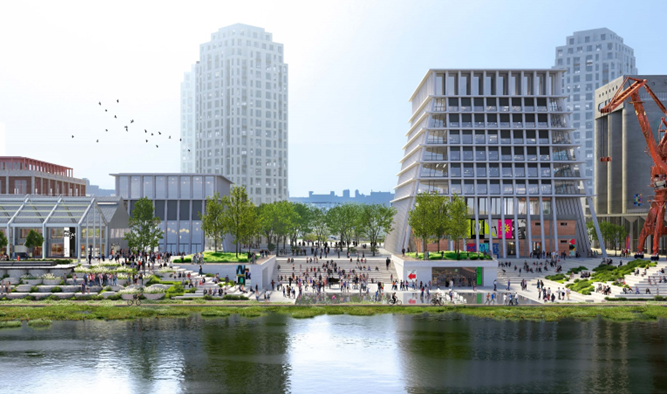
Situated on the south bank of the Huangpu River in Shanghai, China, the Mingshan Wharf Riverfront project reconfigures a historically significant industrial waterfront into a multifunctional public space. The design emphasizes a transition from industrial to ecological systems, integrating green infrastructure and enhancing riverfront accessibility. Historic elements—including early 20th-century warehouses and large-scale grain silos—are retained and reprogrammed to serve contemporary civic and cultural uses. Through the adaptive reuse of industrial structures and the creation of a continuous public realm, the project aims to transform the former port into a community-oriented district while reinforcing its identity as a cultural and urban landmark. COLLABORATOR: DAVID CHIPPERFIELD ARCHITECTS (MASTERPLANNING/ Architectural Design)
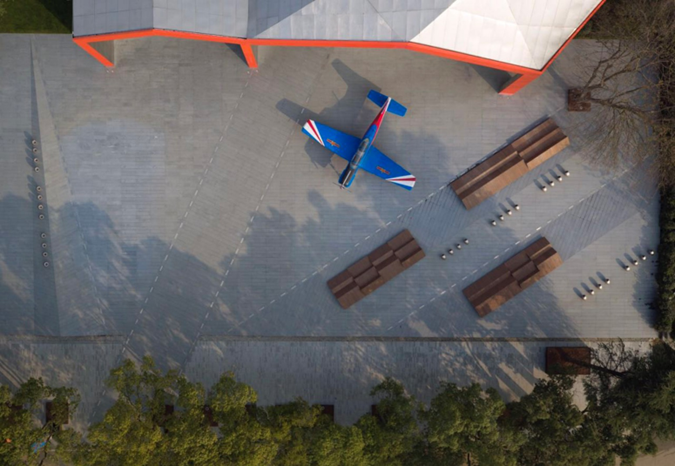
Located in Nanchang, China, AVIC Park is a 24,500-square-meter adaptive reuse project that transforms a historic aviation factory into a vibrant public space. Drawing inspiration from the site’s aeronautical heritage, the design features elements like folded paper plane motifs and an interactive fountain simulating jet trails. The project preserves ancient trees at the site and introduces sustainable practices, such as bioswales and rain gardens, to enhance ecological resilience. The park serves as a community hub, blending industrial legacy with contemporary design to create a dynamic, reflective environment.
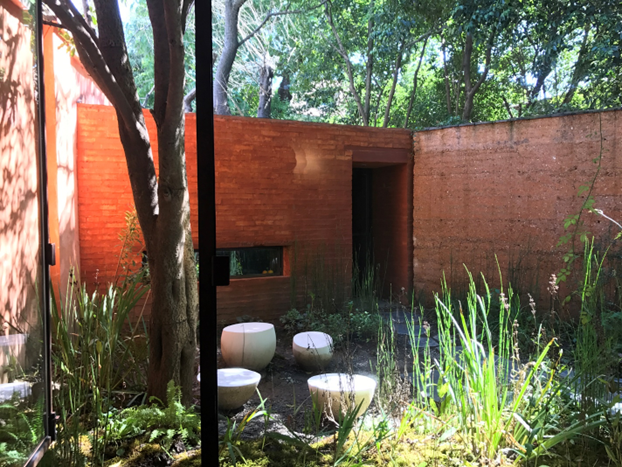
Located on Wukang Road in Shanghai’s former French Concession, the Silhouette Garden transforms a 30-square-meter courtyard into a contemplative green oasis. Influenced by European gated gardens and Chinese lilong traditions, the design offers a secluded yet shared space. Lush plantings envelop the area, with minimal pathways and a meditation corner enhancing tranquility. Strategic openings in adjacent buildings frame the garden, creating dynamic light and shadow interplay. This intimate garden fosters a profound connection between nature and the human spirit.